






Meet
Our
Builders

Download Our Brochure

EXPLORE HOMEBUILDERS











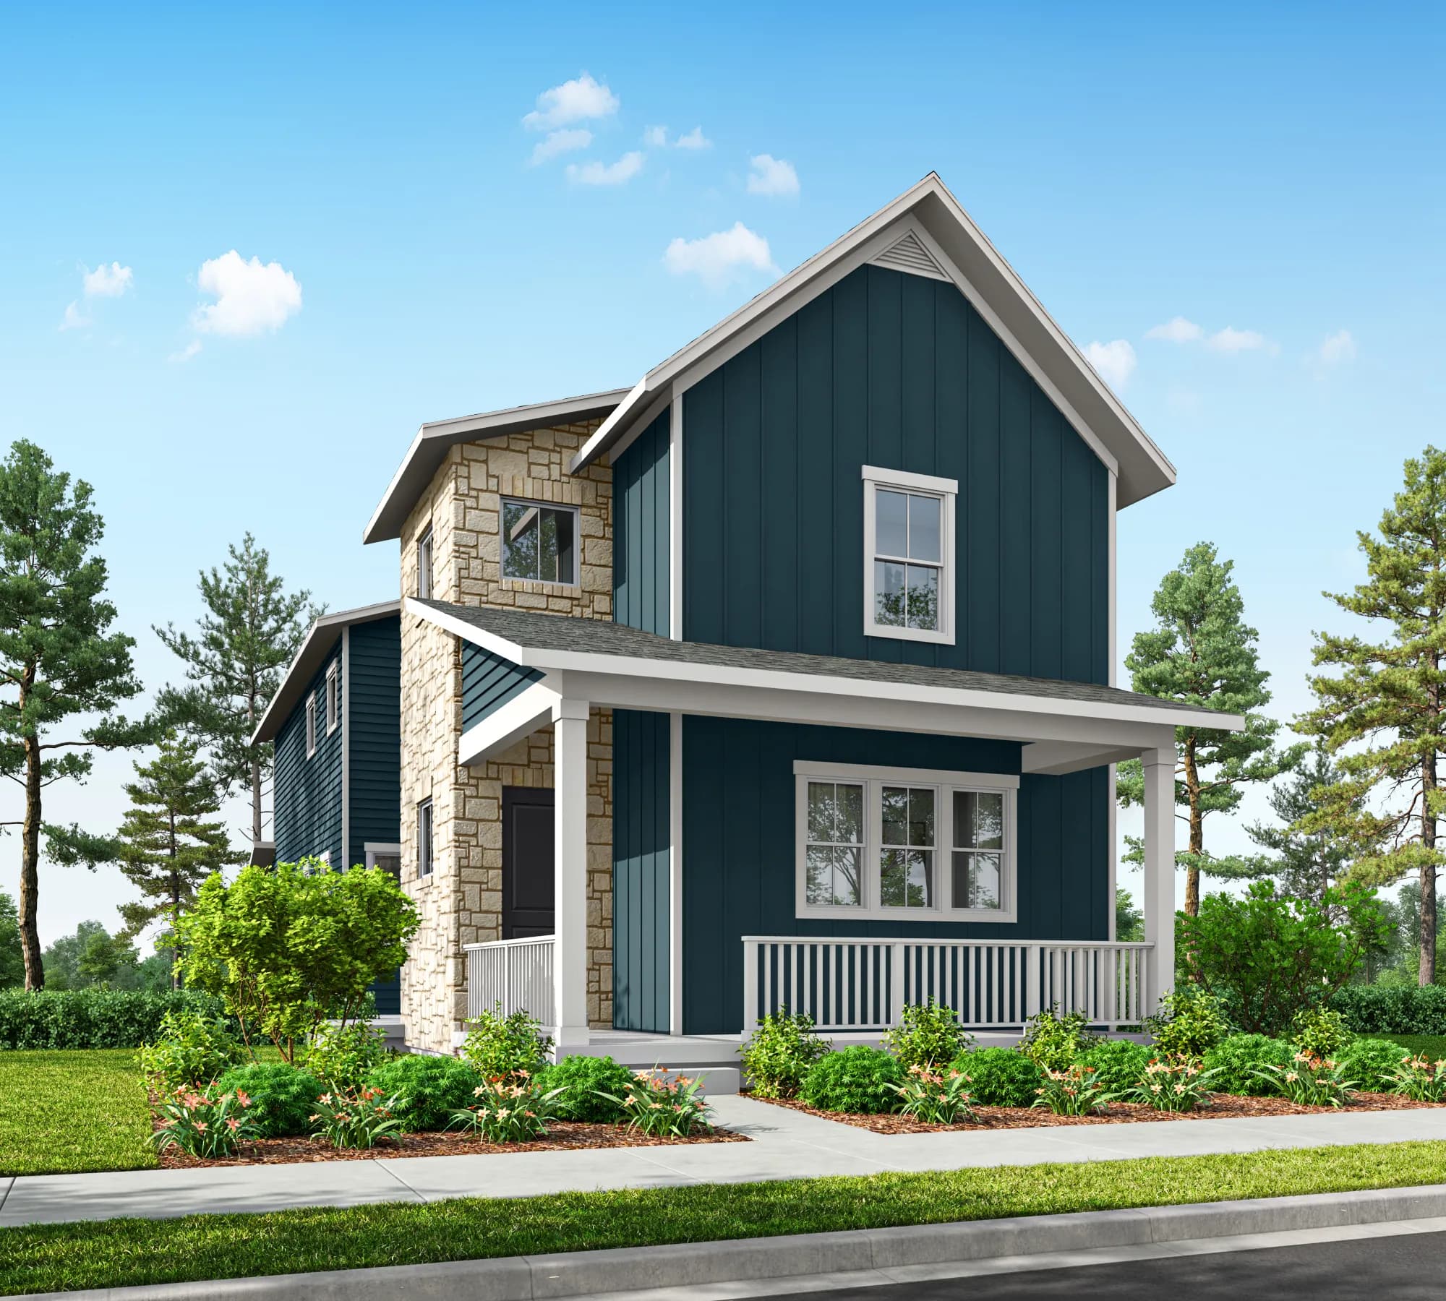
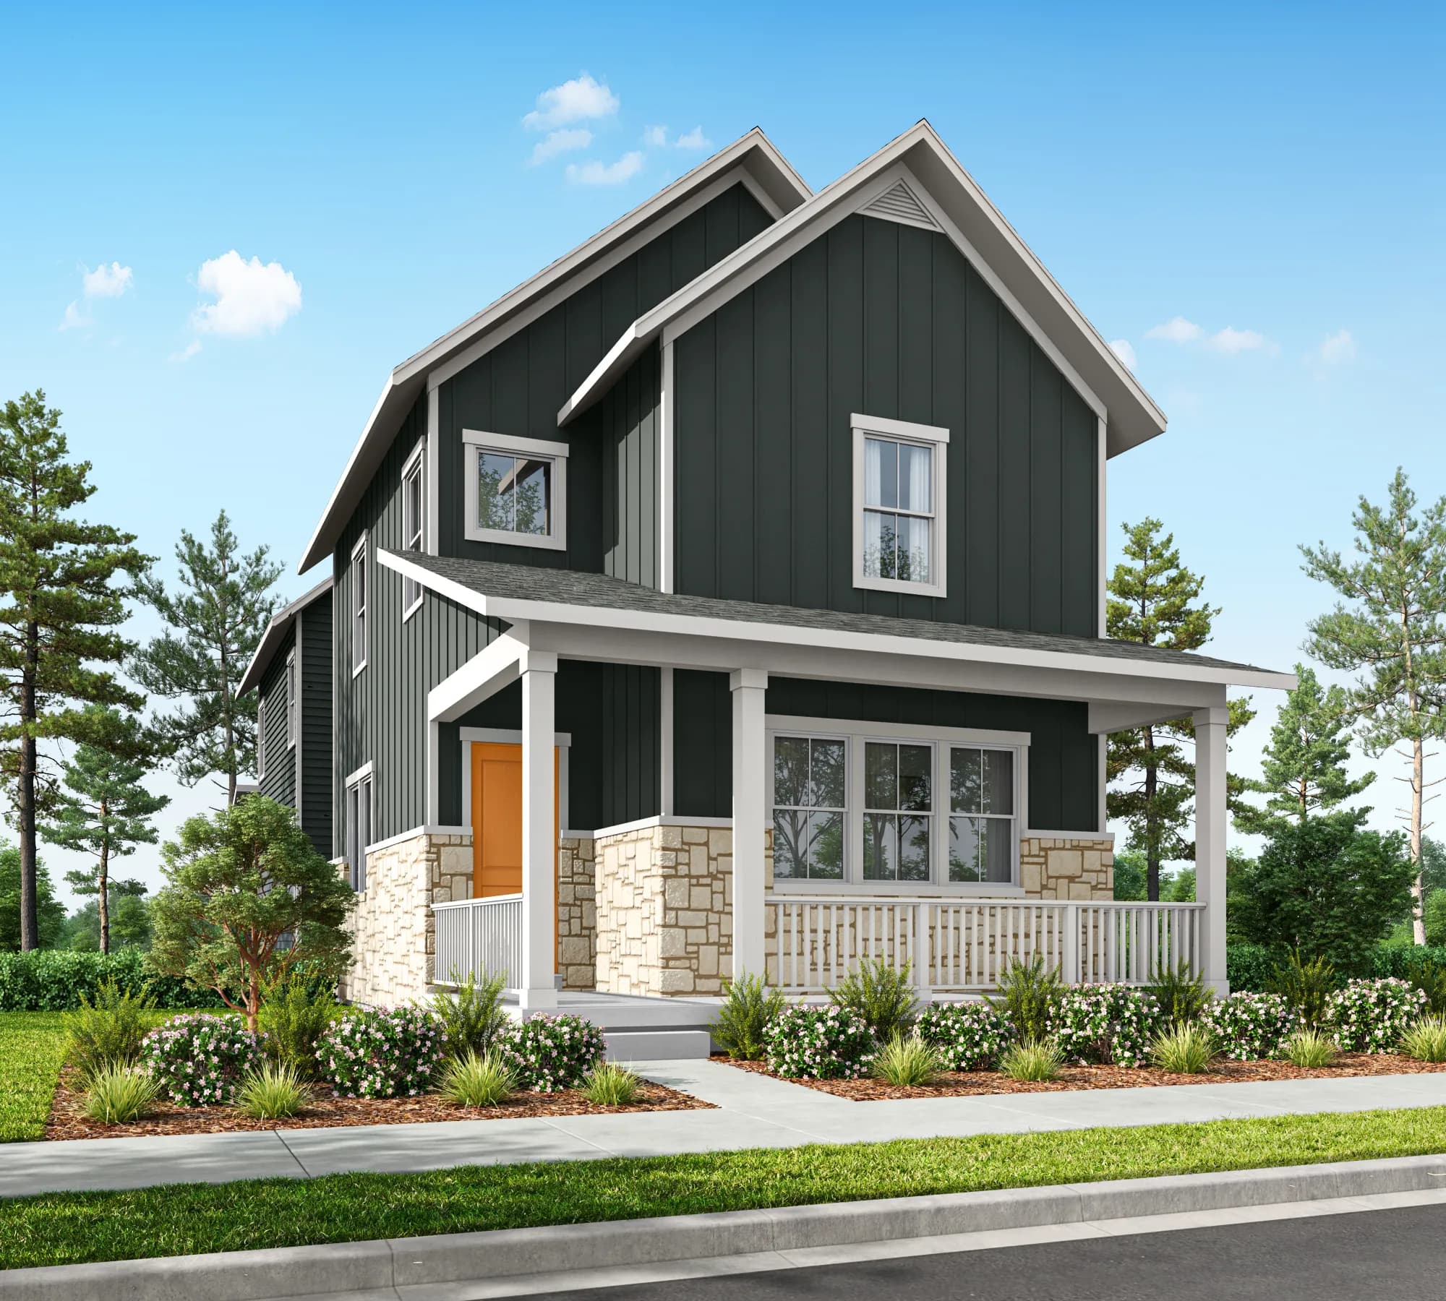




Whether you’re looking to expand your family's footprint, are a first-time homebuyer, or are an empty nester looking for a maintenance-free home, we have something for you! Choose from paired and single-family homes from our nine builders, ranging from a modern masterpiece with a hassle-free yard to a timeless classic with an attached garage and room to play. There are 70+ floor plans to choose from, which means you're bound to find the perfect fit for you and your loved ones.
Interested in visiting model homes?
VIEW A MAP OF MODEL HOMESVIEW ALL INVENTORY
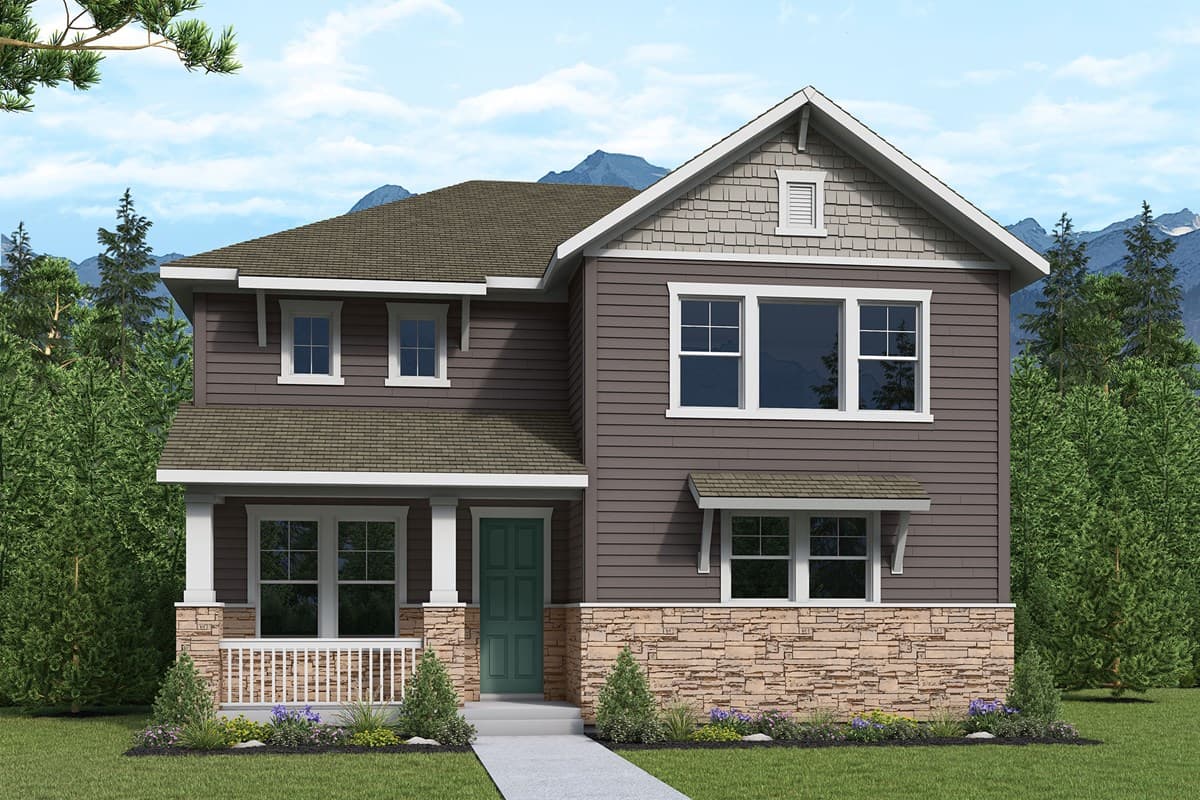
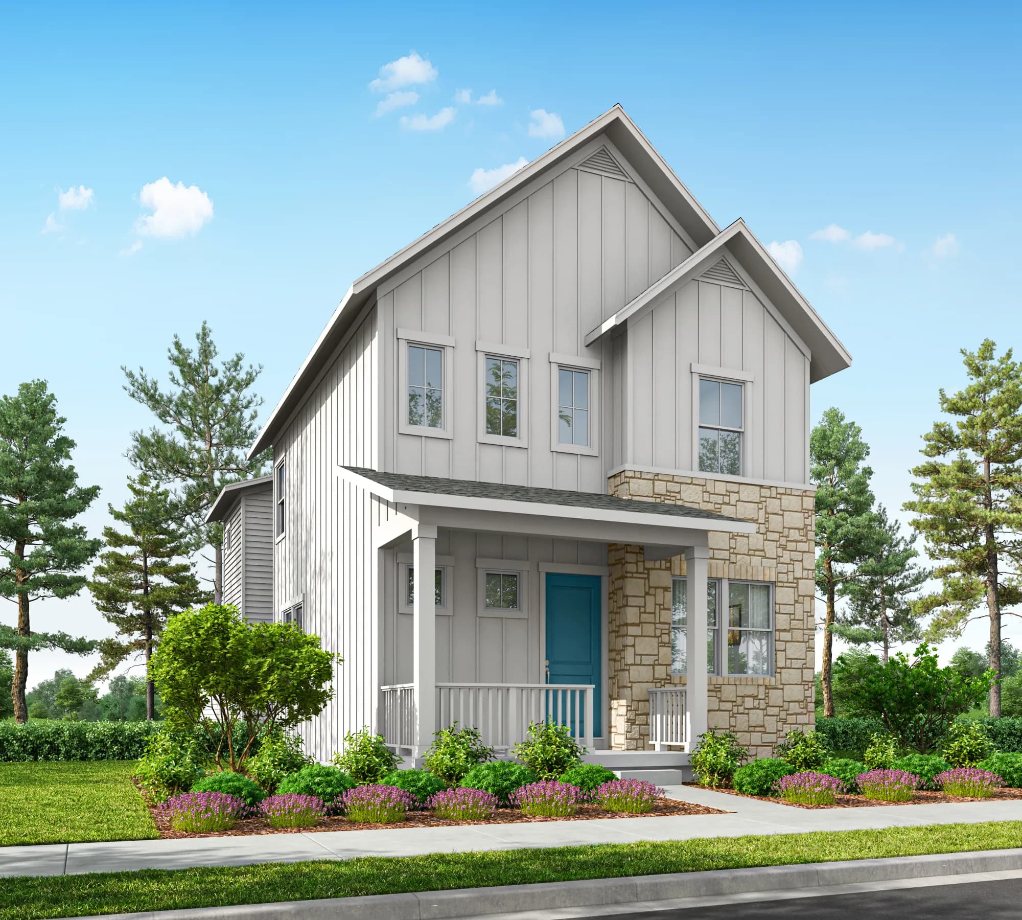

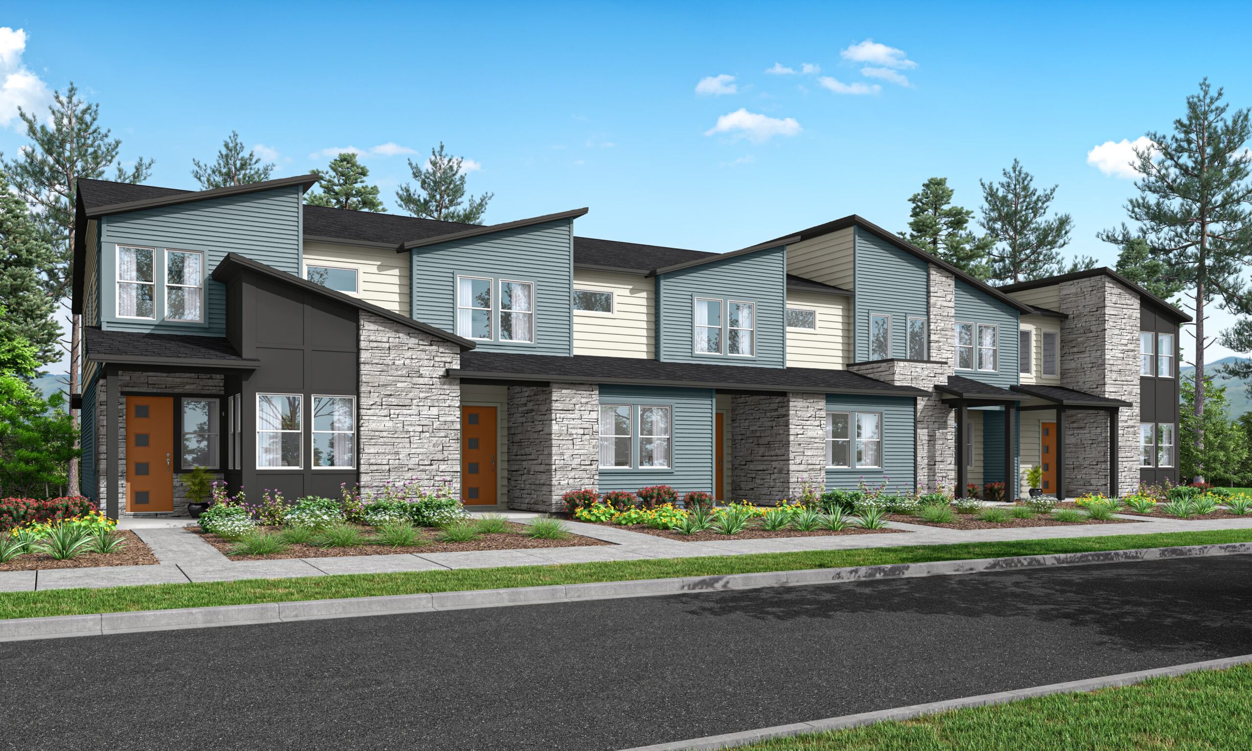

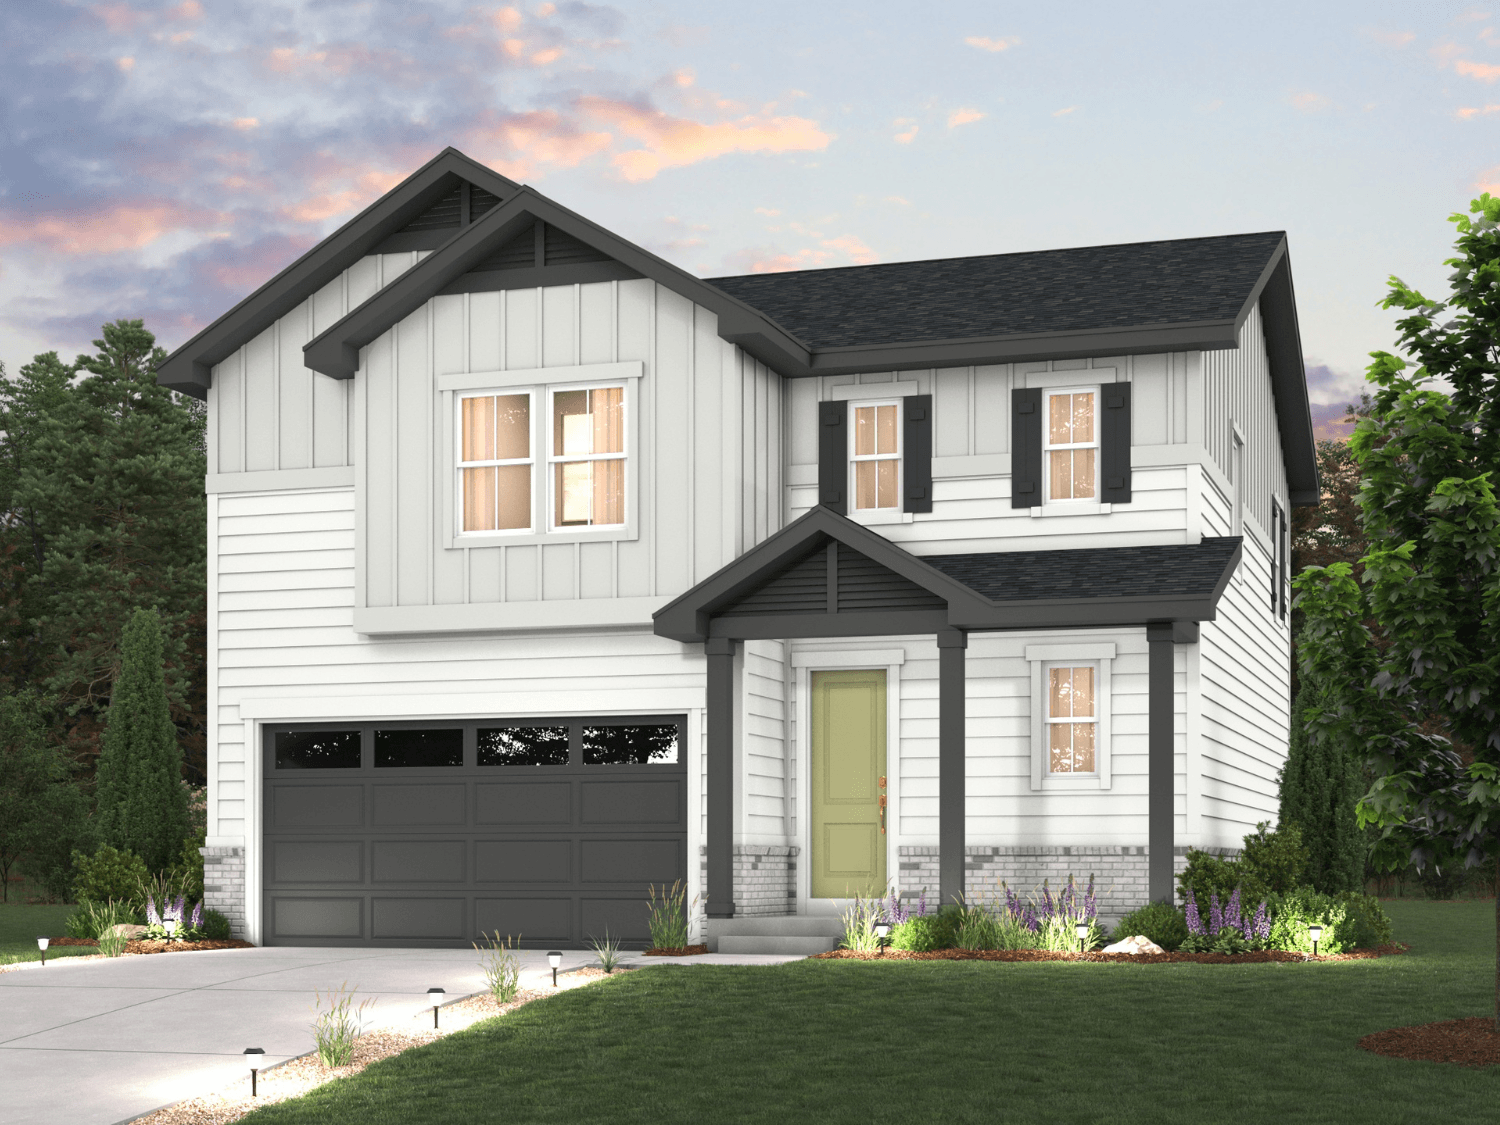
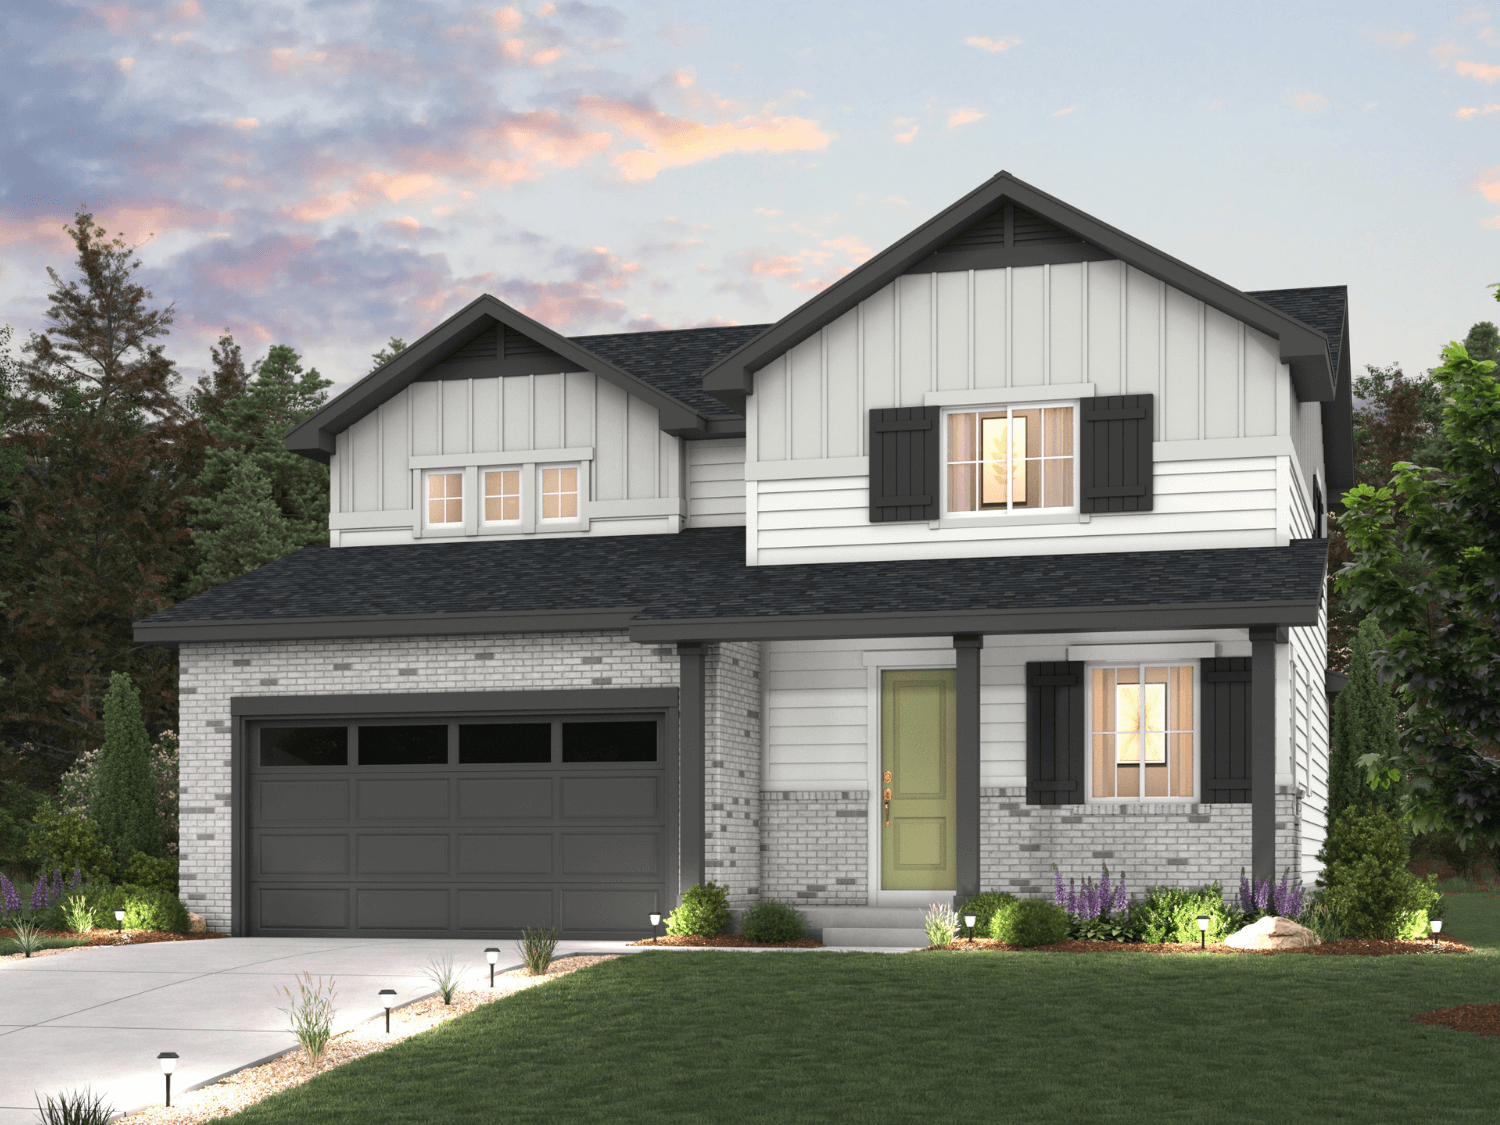
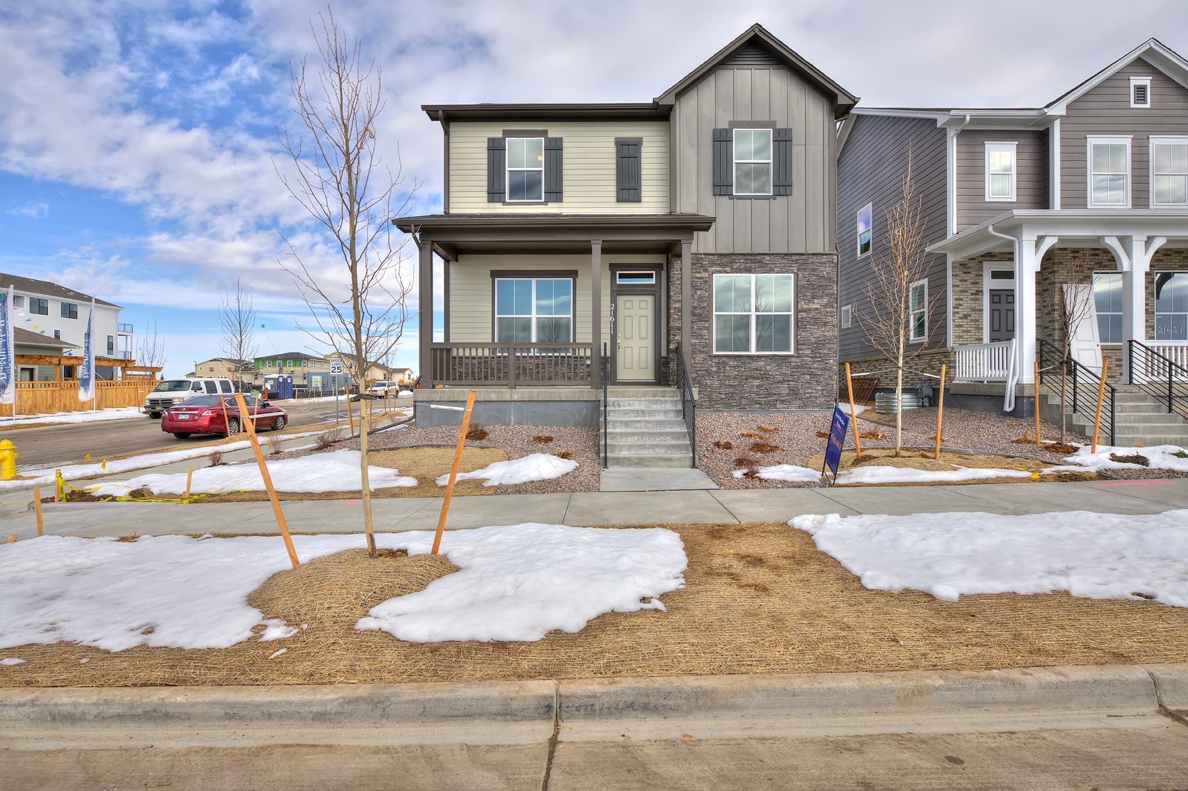
The exterior of Century Communities' The Jay floor plan at Painted Prairie in Aurora Colorado

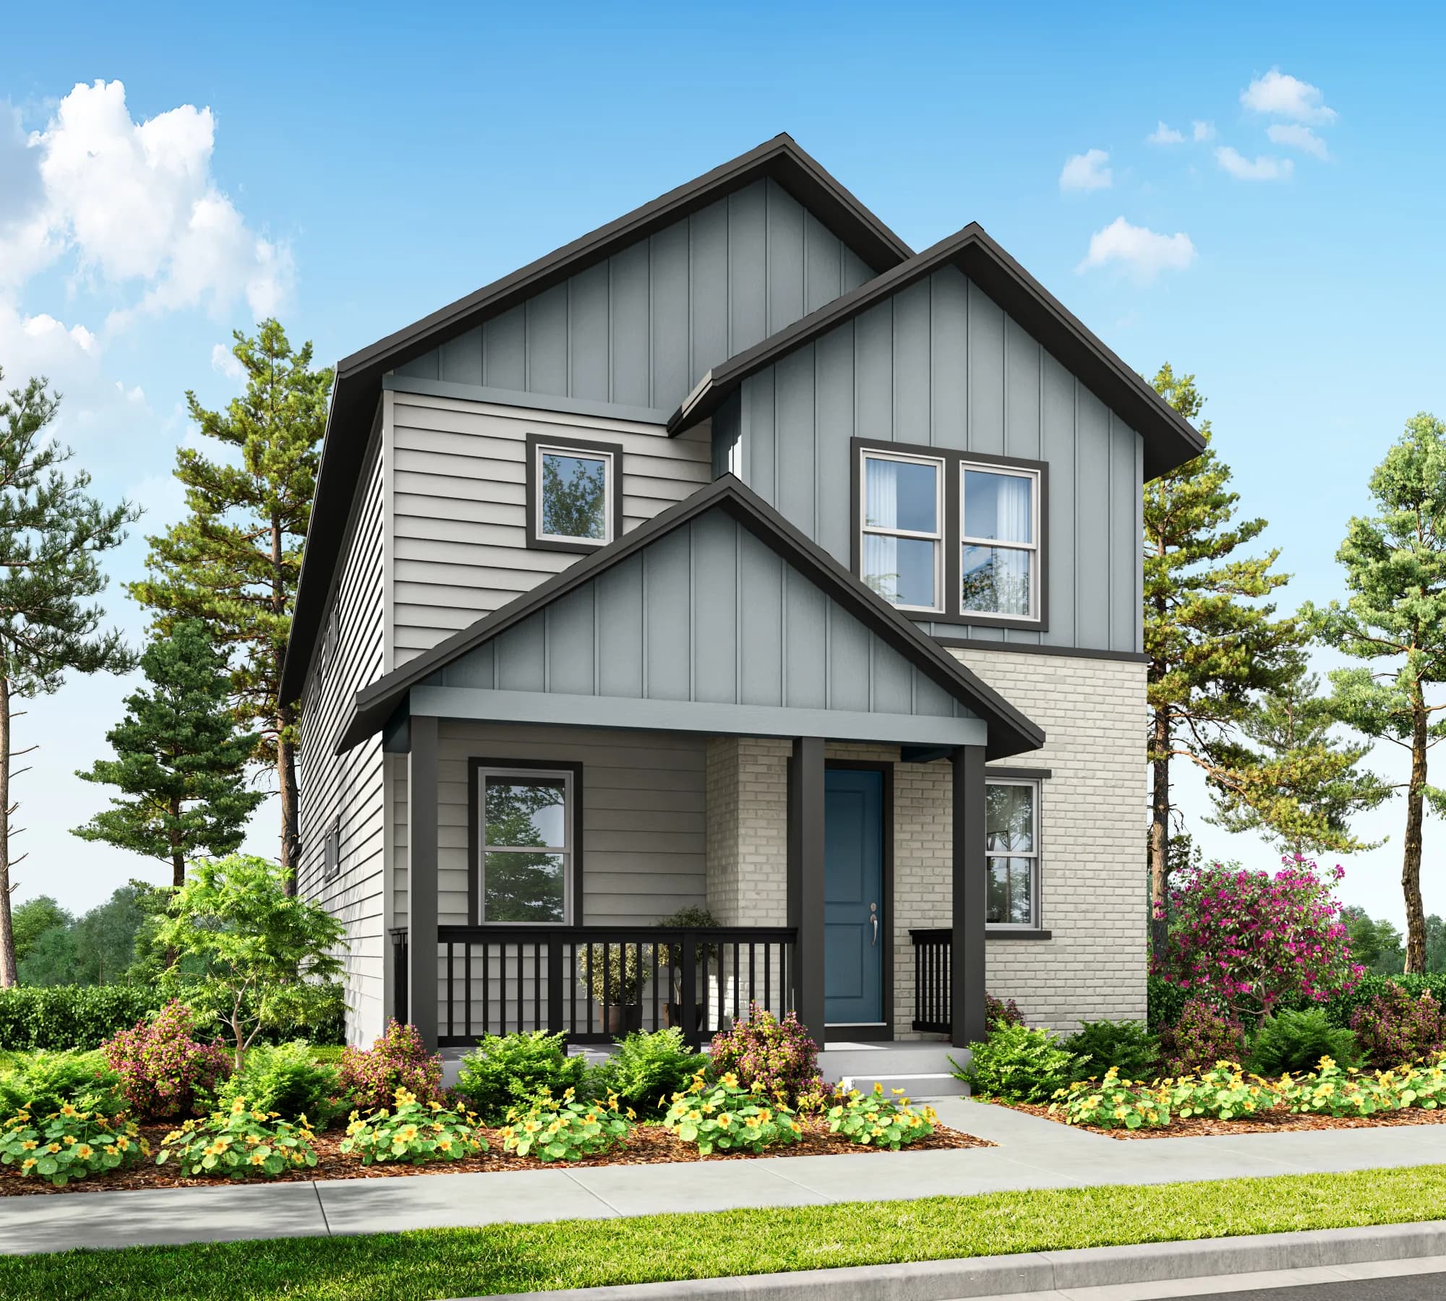


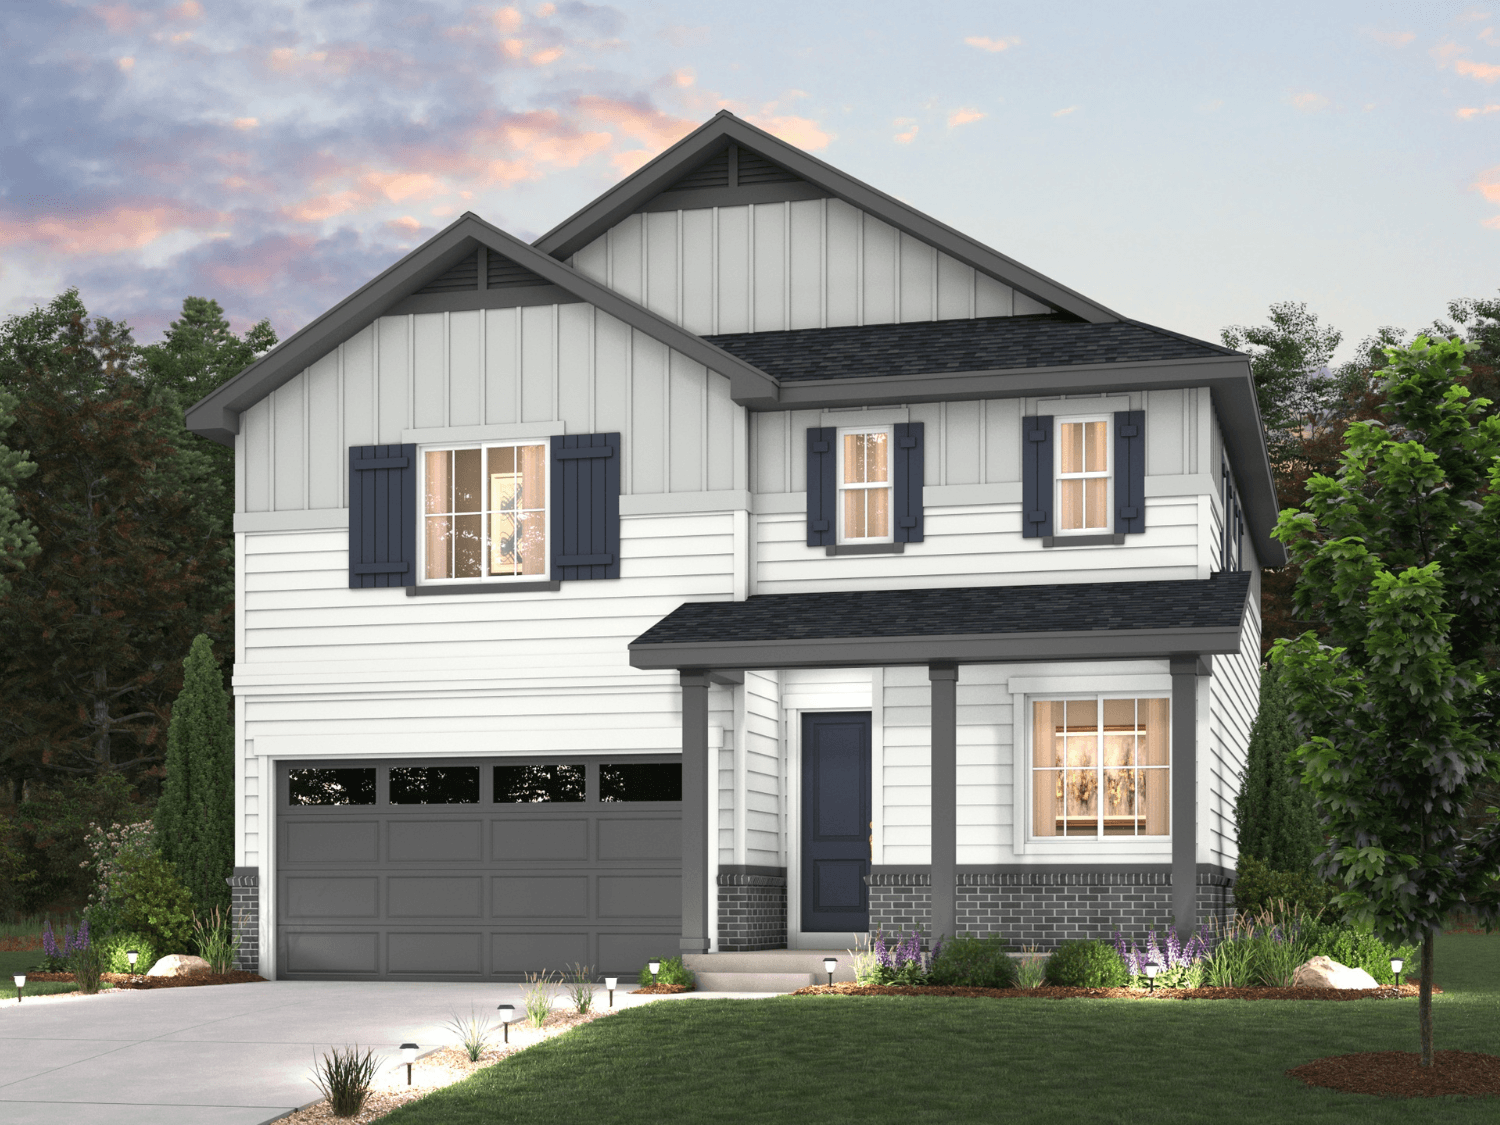
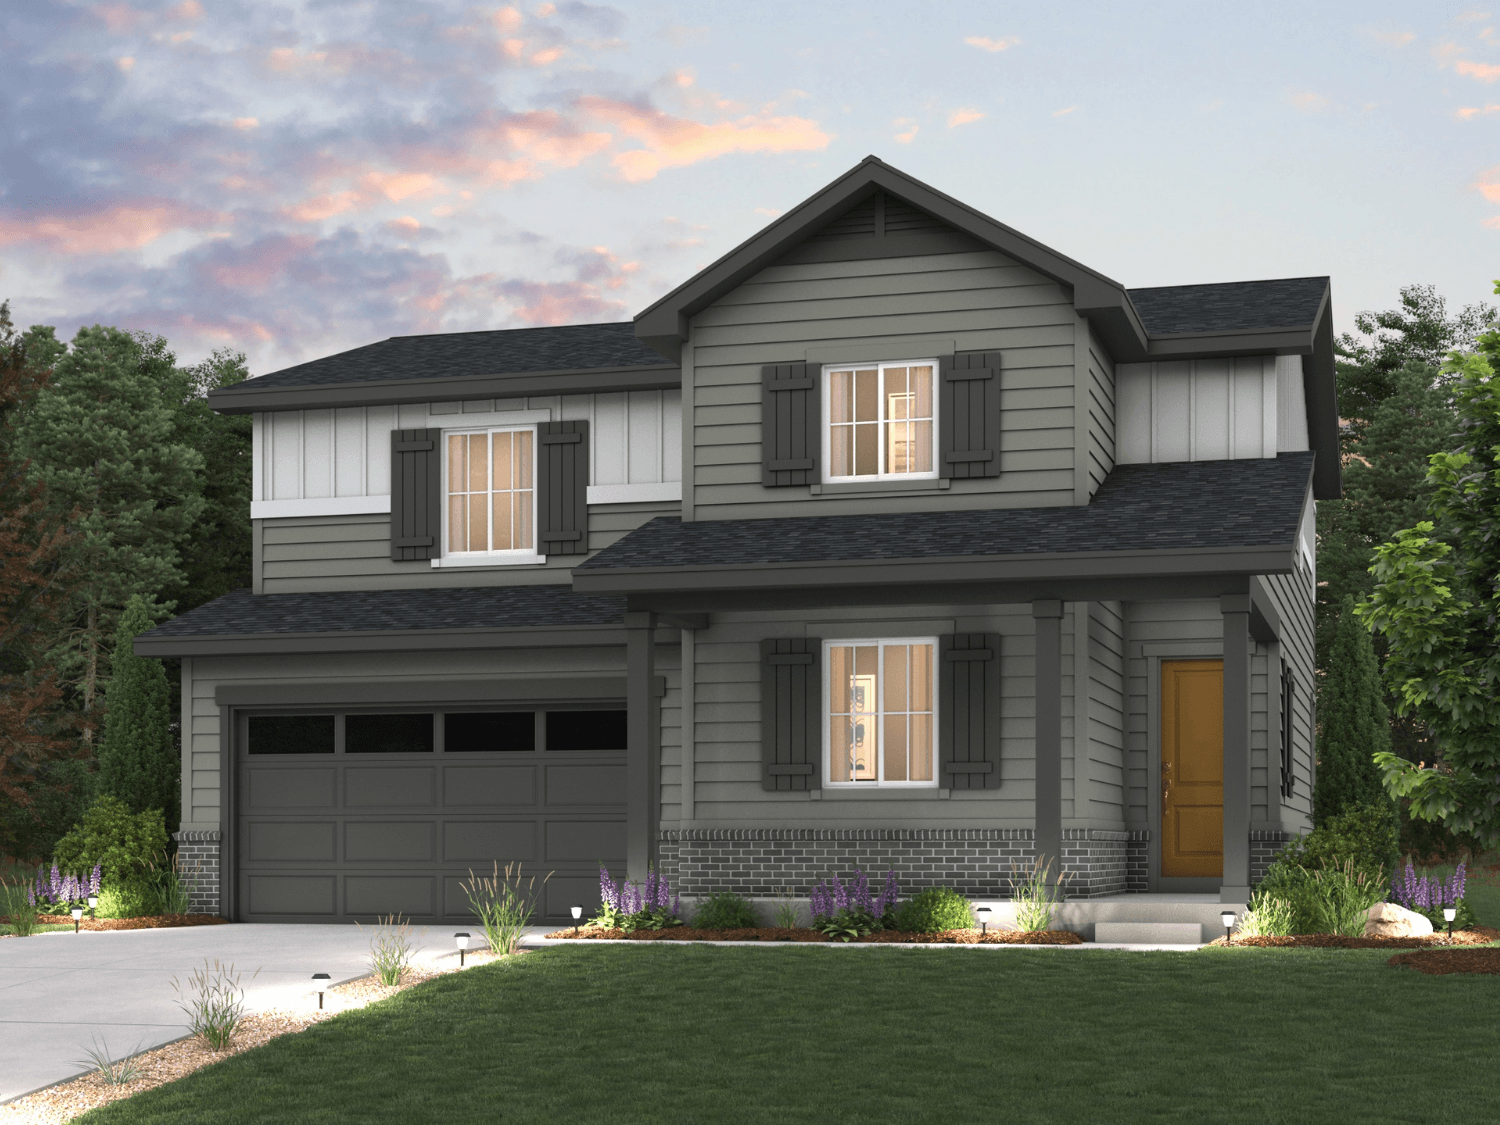
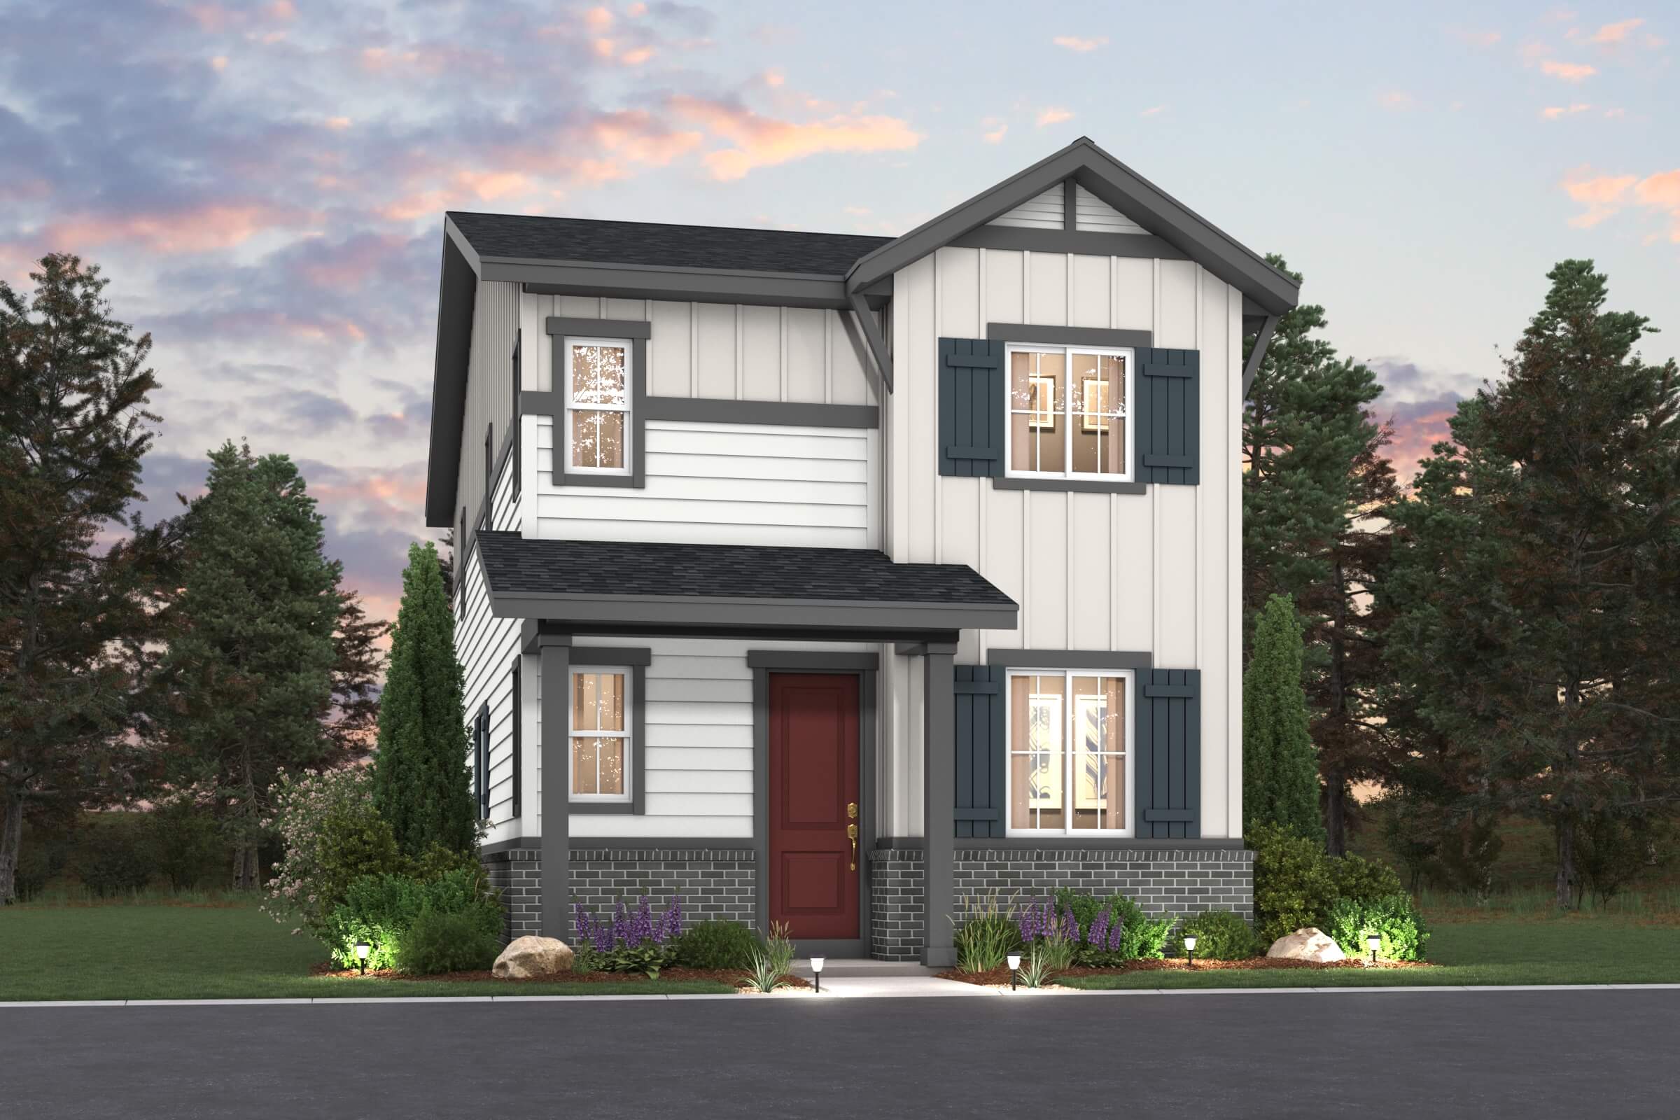
The front home exterior of Century Communities' The Lanner floor plan, part of their Haven I collection at Painted Prairie
The Nightingae
The Cumberland
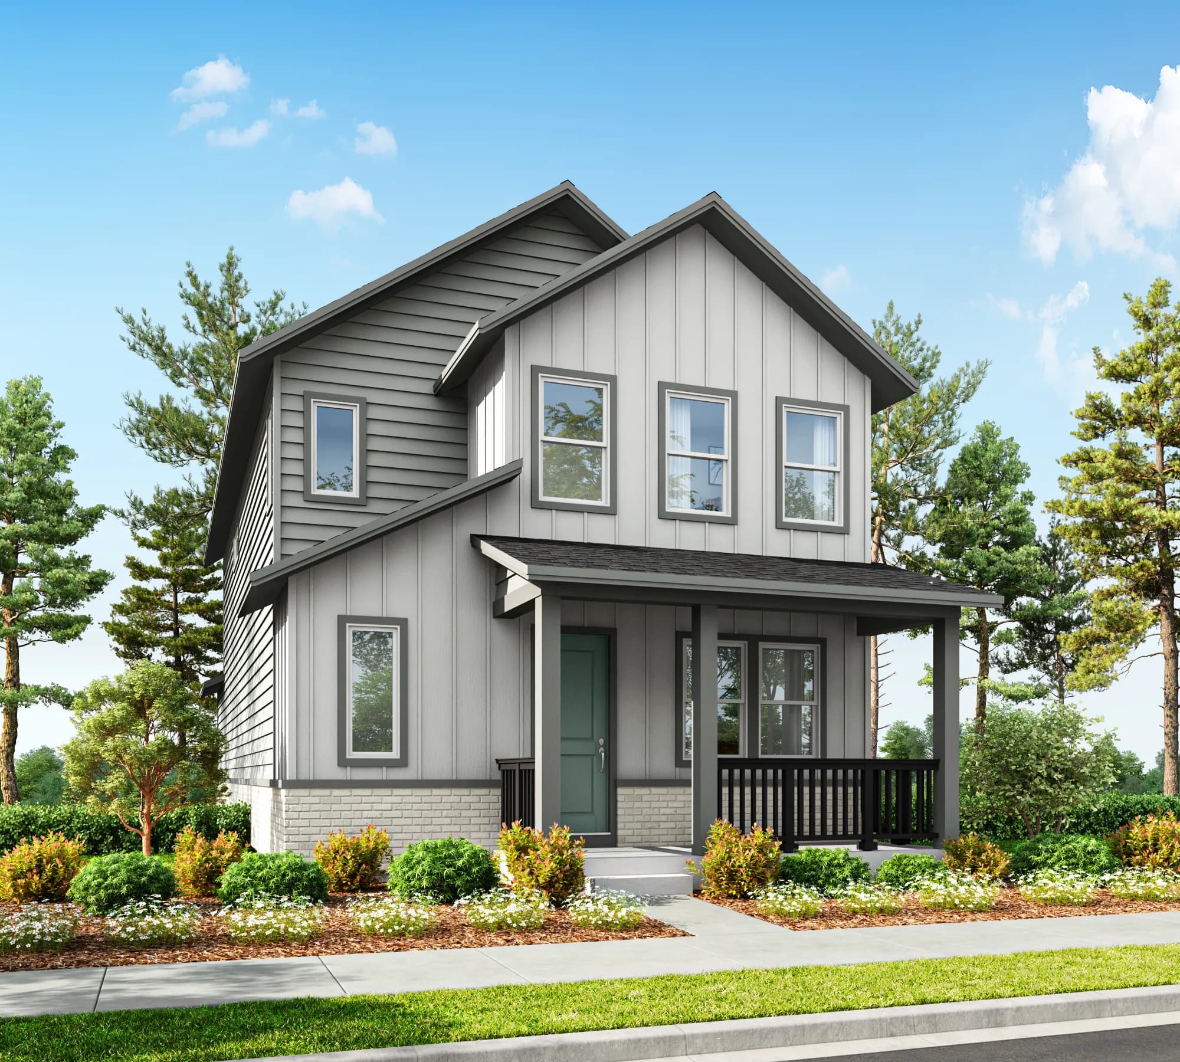


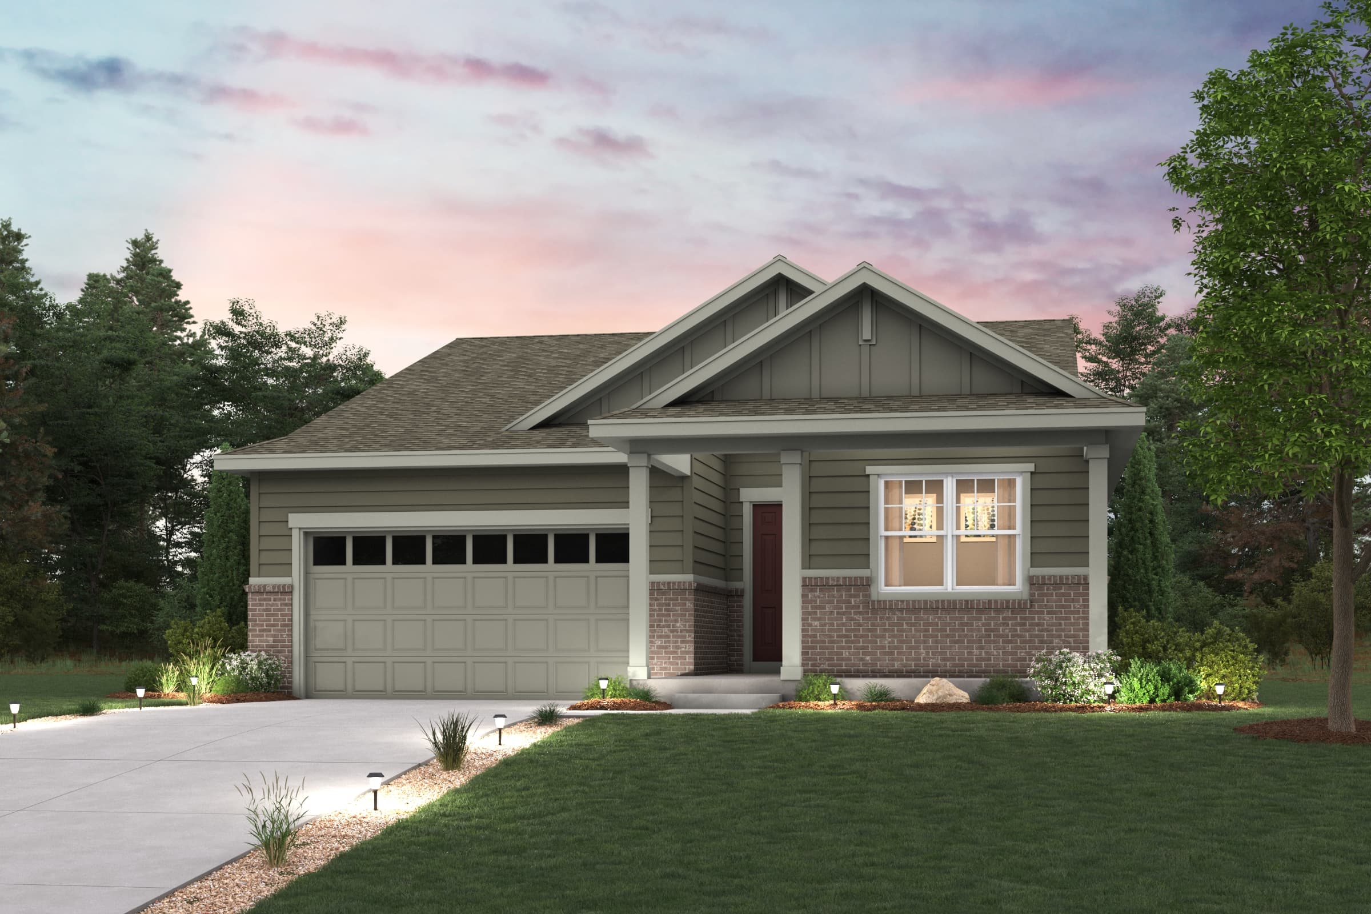
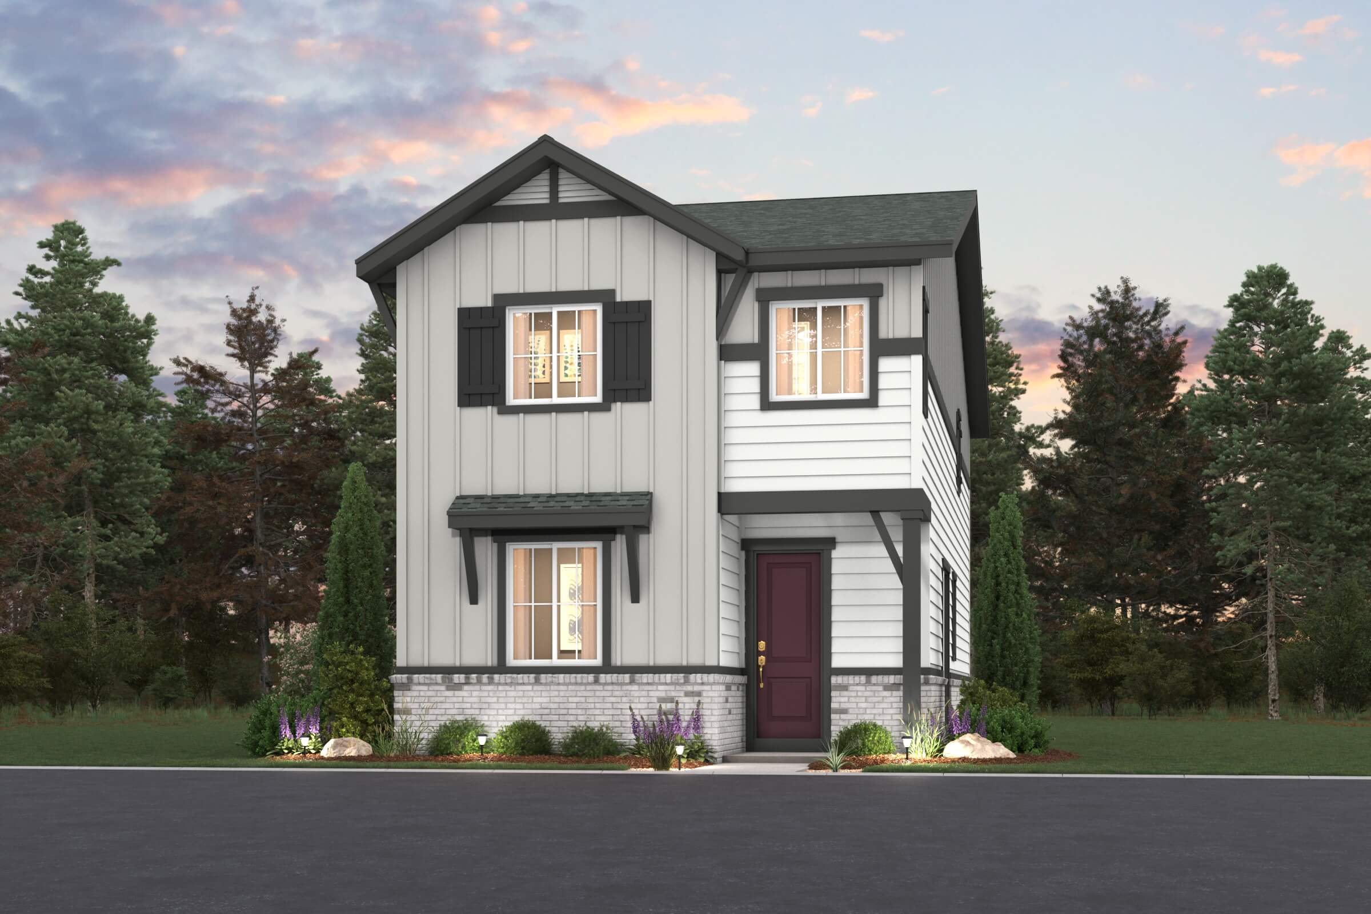
The front home exterior of Century Communities' The Marion floor plan, part of their Haven II collection at Painted Prairie
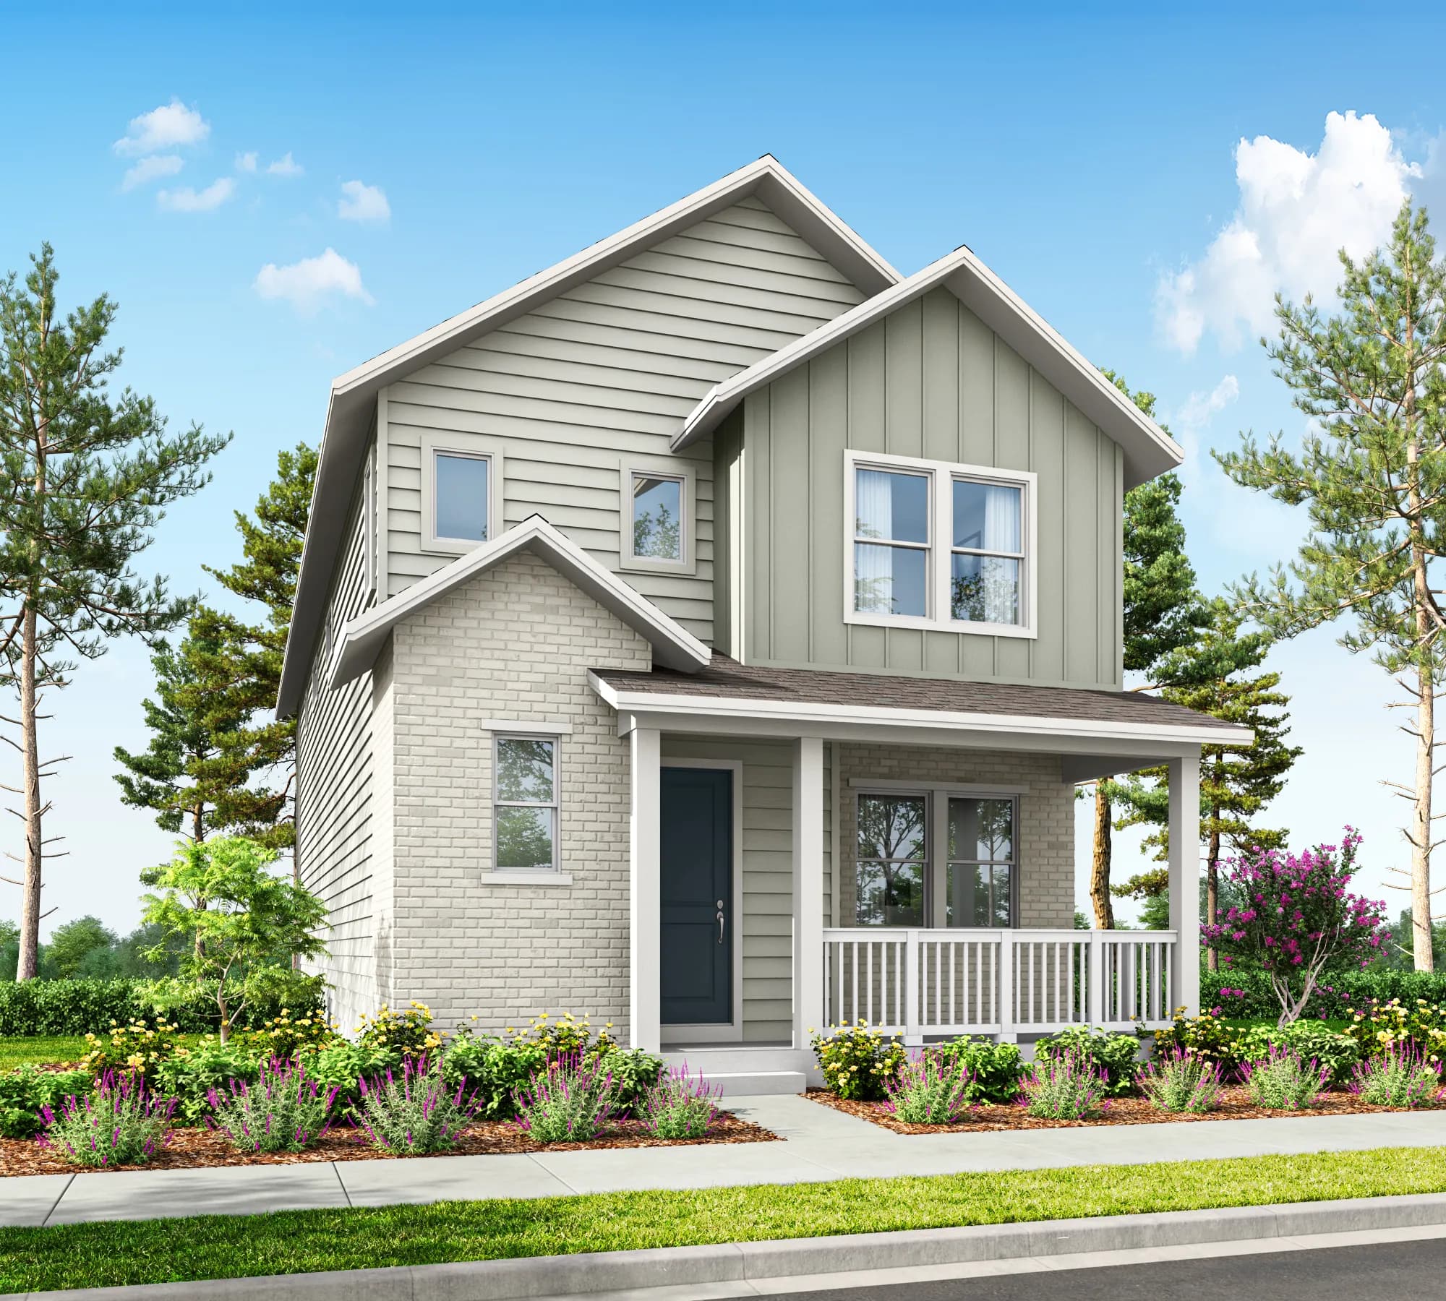
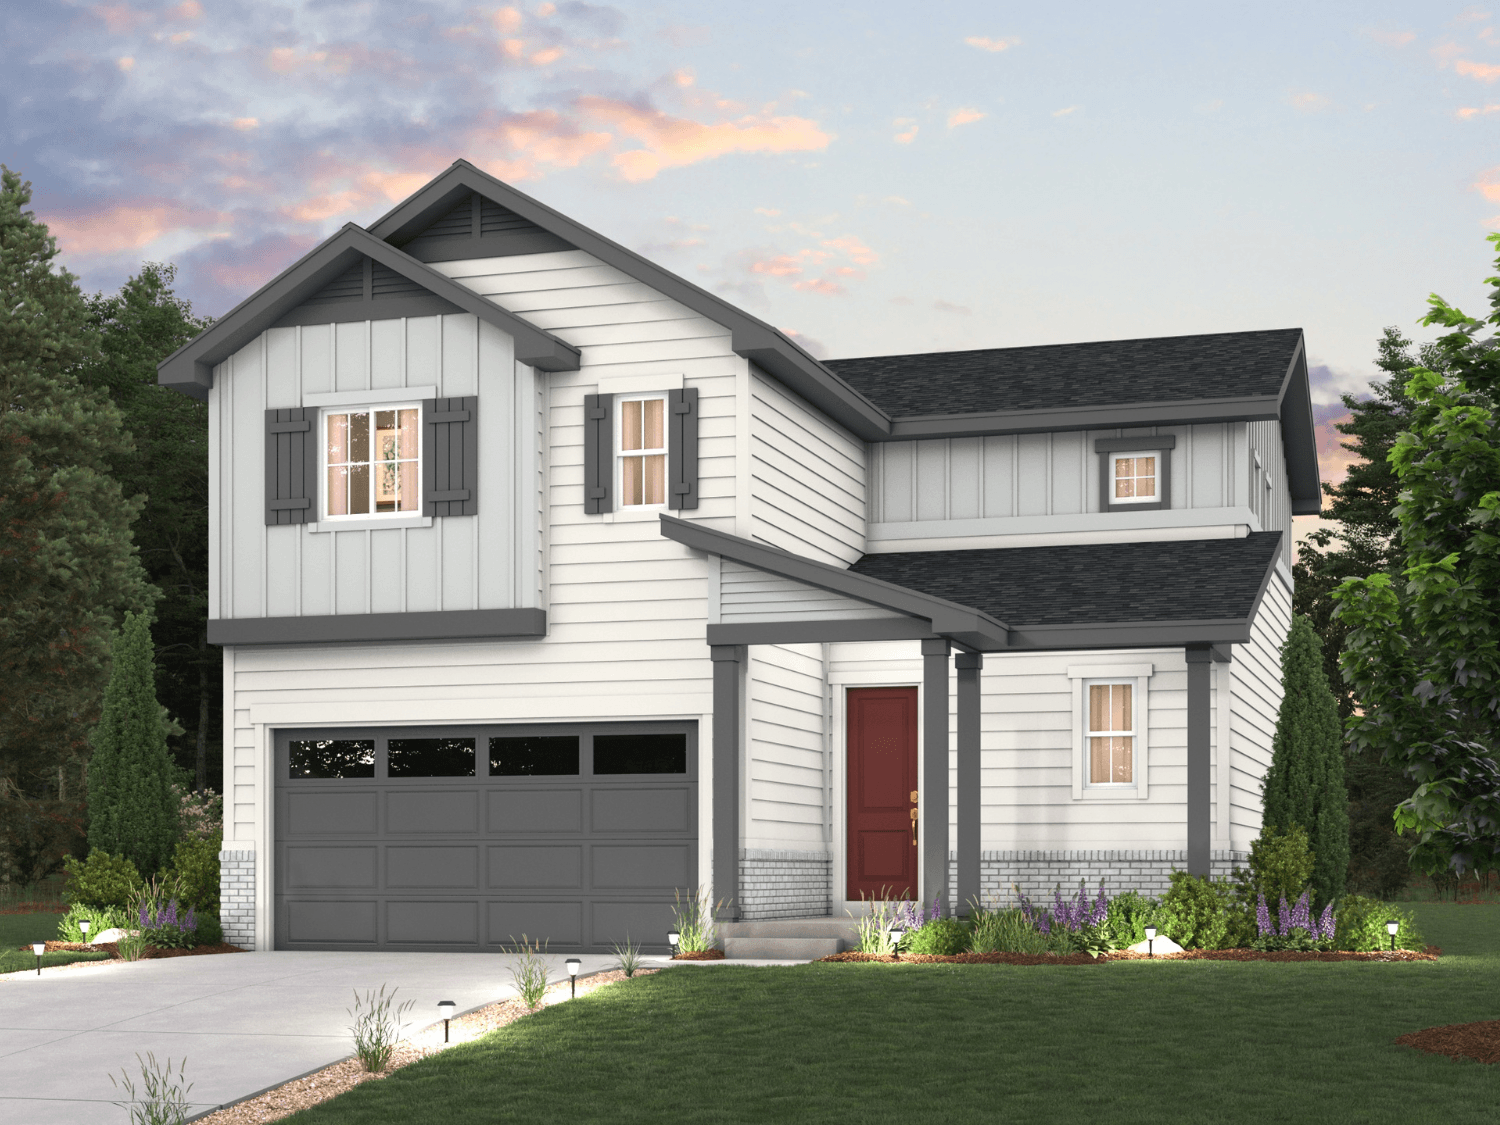
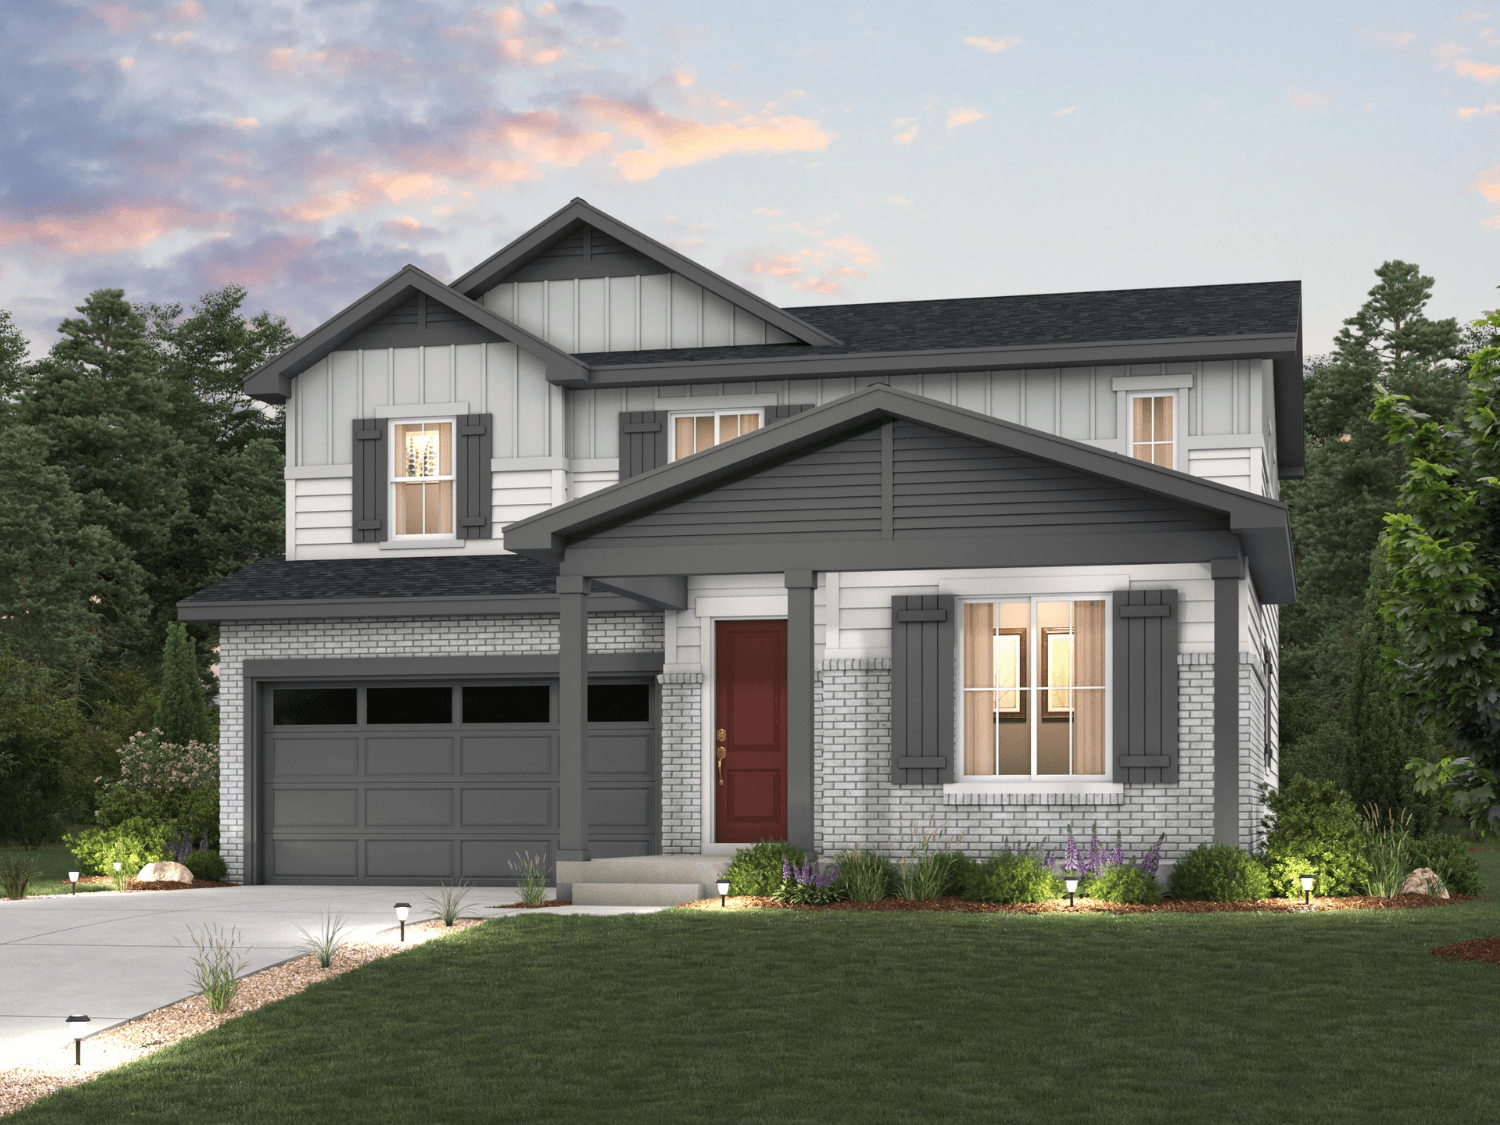
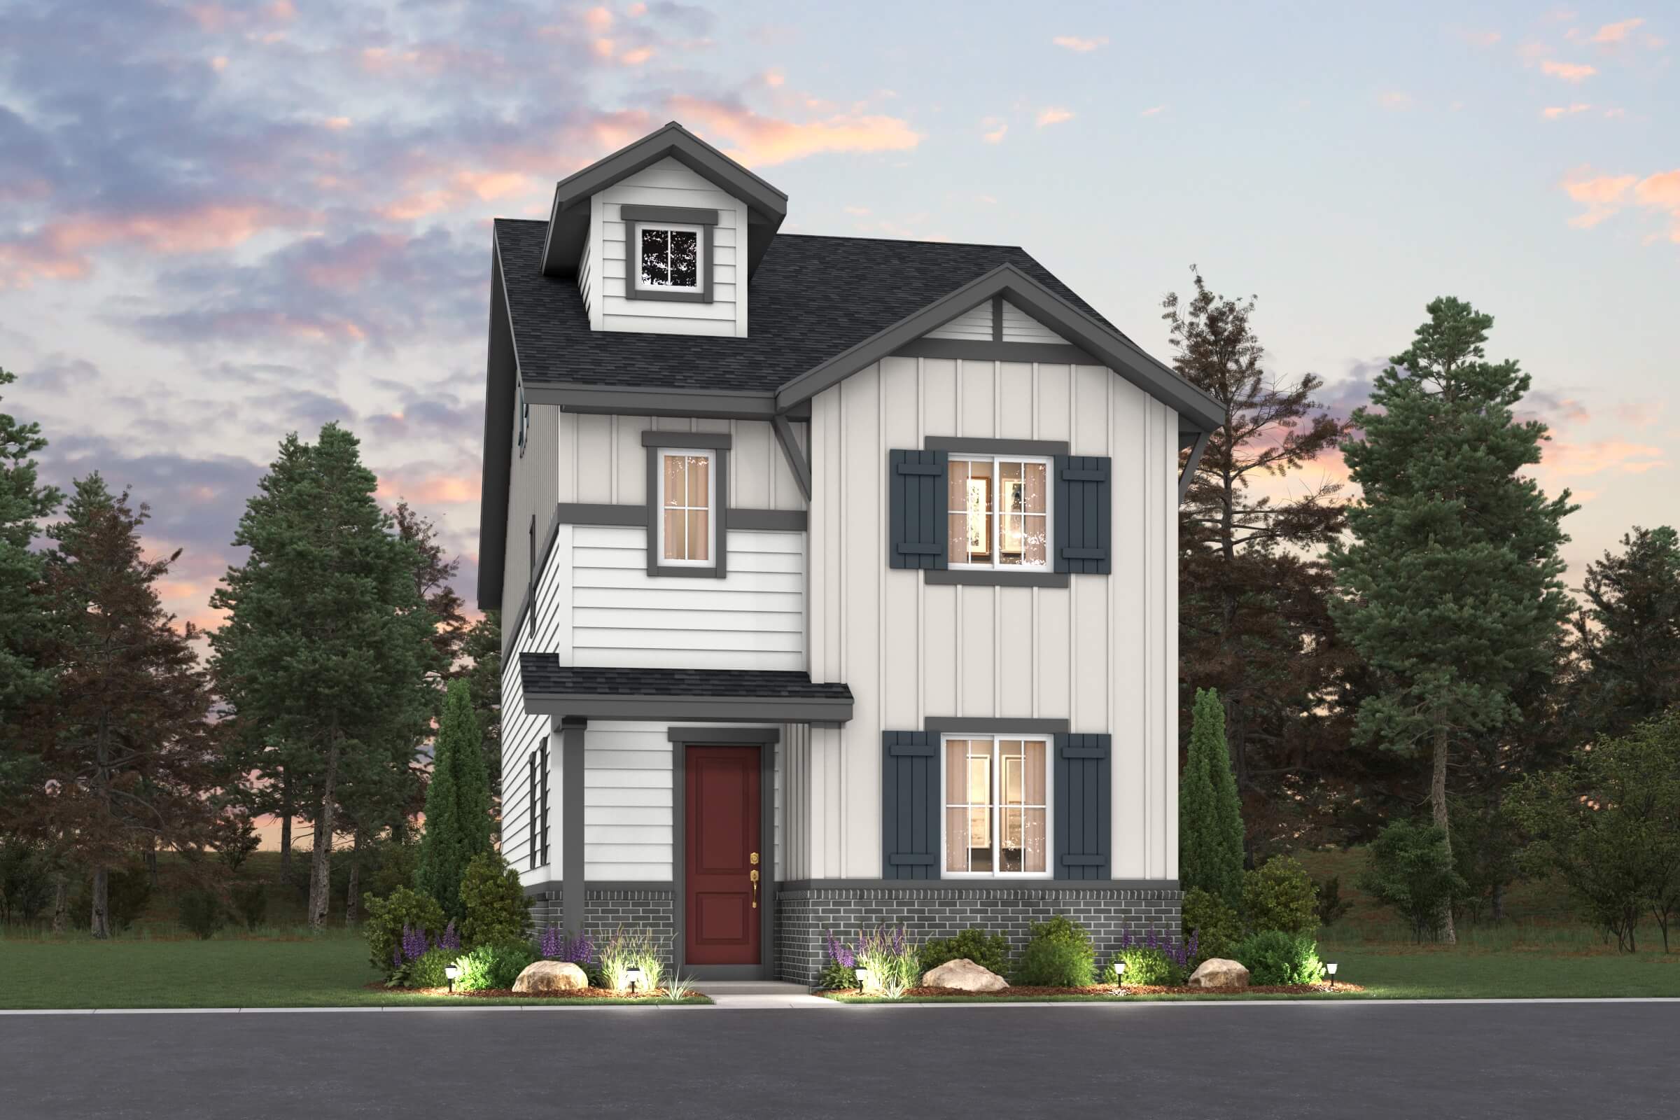
The front home exterior of Century Communities' The Ontario floor plan, part of their Haven II collection at Painted Prairie

The front home exterior of Century Communities' The Powell floor plan, part of their Haven II collection at Painted Prairie
Bellmont
Cambridge
Monroe
Rosewood
Winslow

Century Communities

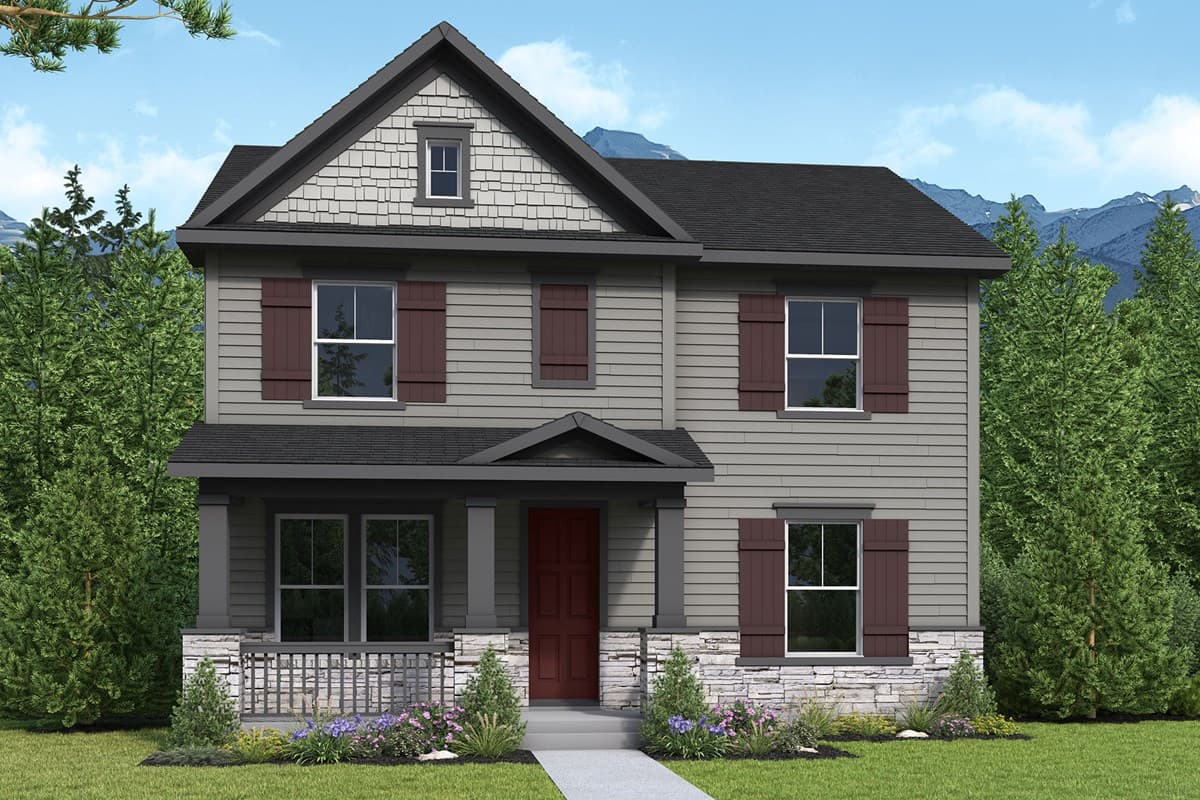
Two-Story Single Family Homes – Haven I Collection
From the Low $500s
1,406-1,908sq. ft | 3-4 beds | 2.5-3 baths

Ranch & Two-Story Single Family Homes – Haven II Collection
From the Mid $500s
1,869-2,410sq. ft | 3-5 beds | 2-3 baths

Two-Story Single Family Homes – Boulevard Collection
From the Low $400s
1,406-1,908sq. ft | 3-4 beds | 2.5 baths
SEE COLLECTION DETAILS
The Brookpark
The Haskell
The Overstreet
The Washburn
The Kalooga
The Sloan

David Weekley Homes

Ranch & Two-Story Single Family Homes with Alley Garages
From the mid $500s
1,499-4,005sq. ft | 2-5 beds | 2.5-4.5 baths

Ranch & Two-Story Single Family Homes with Front Garages
From the high $500s
1,692-3,740sq. ft | 2-5 beds | 2.5-3.5 baths

SEE COLLECTION DETAILS
Plan 1429
Plan 1672
Plan 1755
Plan 1886
Plan 1964
Plan 1384
Plan 1534
Plan 1823
Plan 1925
Plan 2284
Plan 2392
Plan 2504
Plan 2585

KB Home

Paired Villas with Alley-Load Garages
From the high $300s
1,430-1,963sq. ft | 3-6 beds | 2.5-4 baths

Two Story & Ranch Homes with Front-Load Garages
From the mid $400s
1,382-2,573sq. ft | 3-7 beds | 2-4.5 baths

SEE COLLECTION DETAILS
The Avon
The Carbondale
The Dillon
The Flatiron
The Princeton
The Silverleaf
The Snowmass
The Empire
The Glenwood
The Silverton

McStain Neighborhoods

Two Story Townhomes with Alley-Load Garages
From the mid $400s
1,503-1,685sq. ft | 3-4 beds | 2.5 baths

Two Story Single Family Homes with Alley Garages
From the mid $500s
1,846-2,483sq. ft | 3-5 beds | 2.5-4.5 baths

SEE COLLECTION DETAILS
The Blue Jay
The Chickadee
The Hummingbird
The Sparrow
The Larkspur
The Lupine
The Yarrow

Remington Homes

Two Story Homes with Alley-Load Garages
From the high $400s
1,664-2,656sq. ft | Up to 3 beds | Up to 2.5 baths

Ranches & Two-Story Homes with Front-Load Garages
From the mid $600s
1,978-2,679sq. ft | 2-4 beds | 2-2.5 baths

SEE COLLECTION DETAILS
Plan 1
Plan 2
Plan 3
Plan 4
Plan 5
Plan 6

Risewell Homes


Two-Story Garden Court Homes with Alley-Load Garage
From the low $500s
1,288-2,192sq. ft | 3-4 beds | 2.5 baths
SEE COLLECTION DETAILS
Burdock
Redstem
Windflower
Bluet
Lupine
Sandreed

Toll Brothers




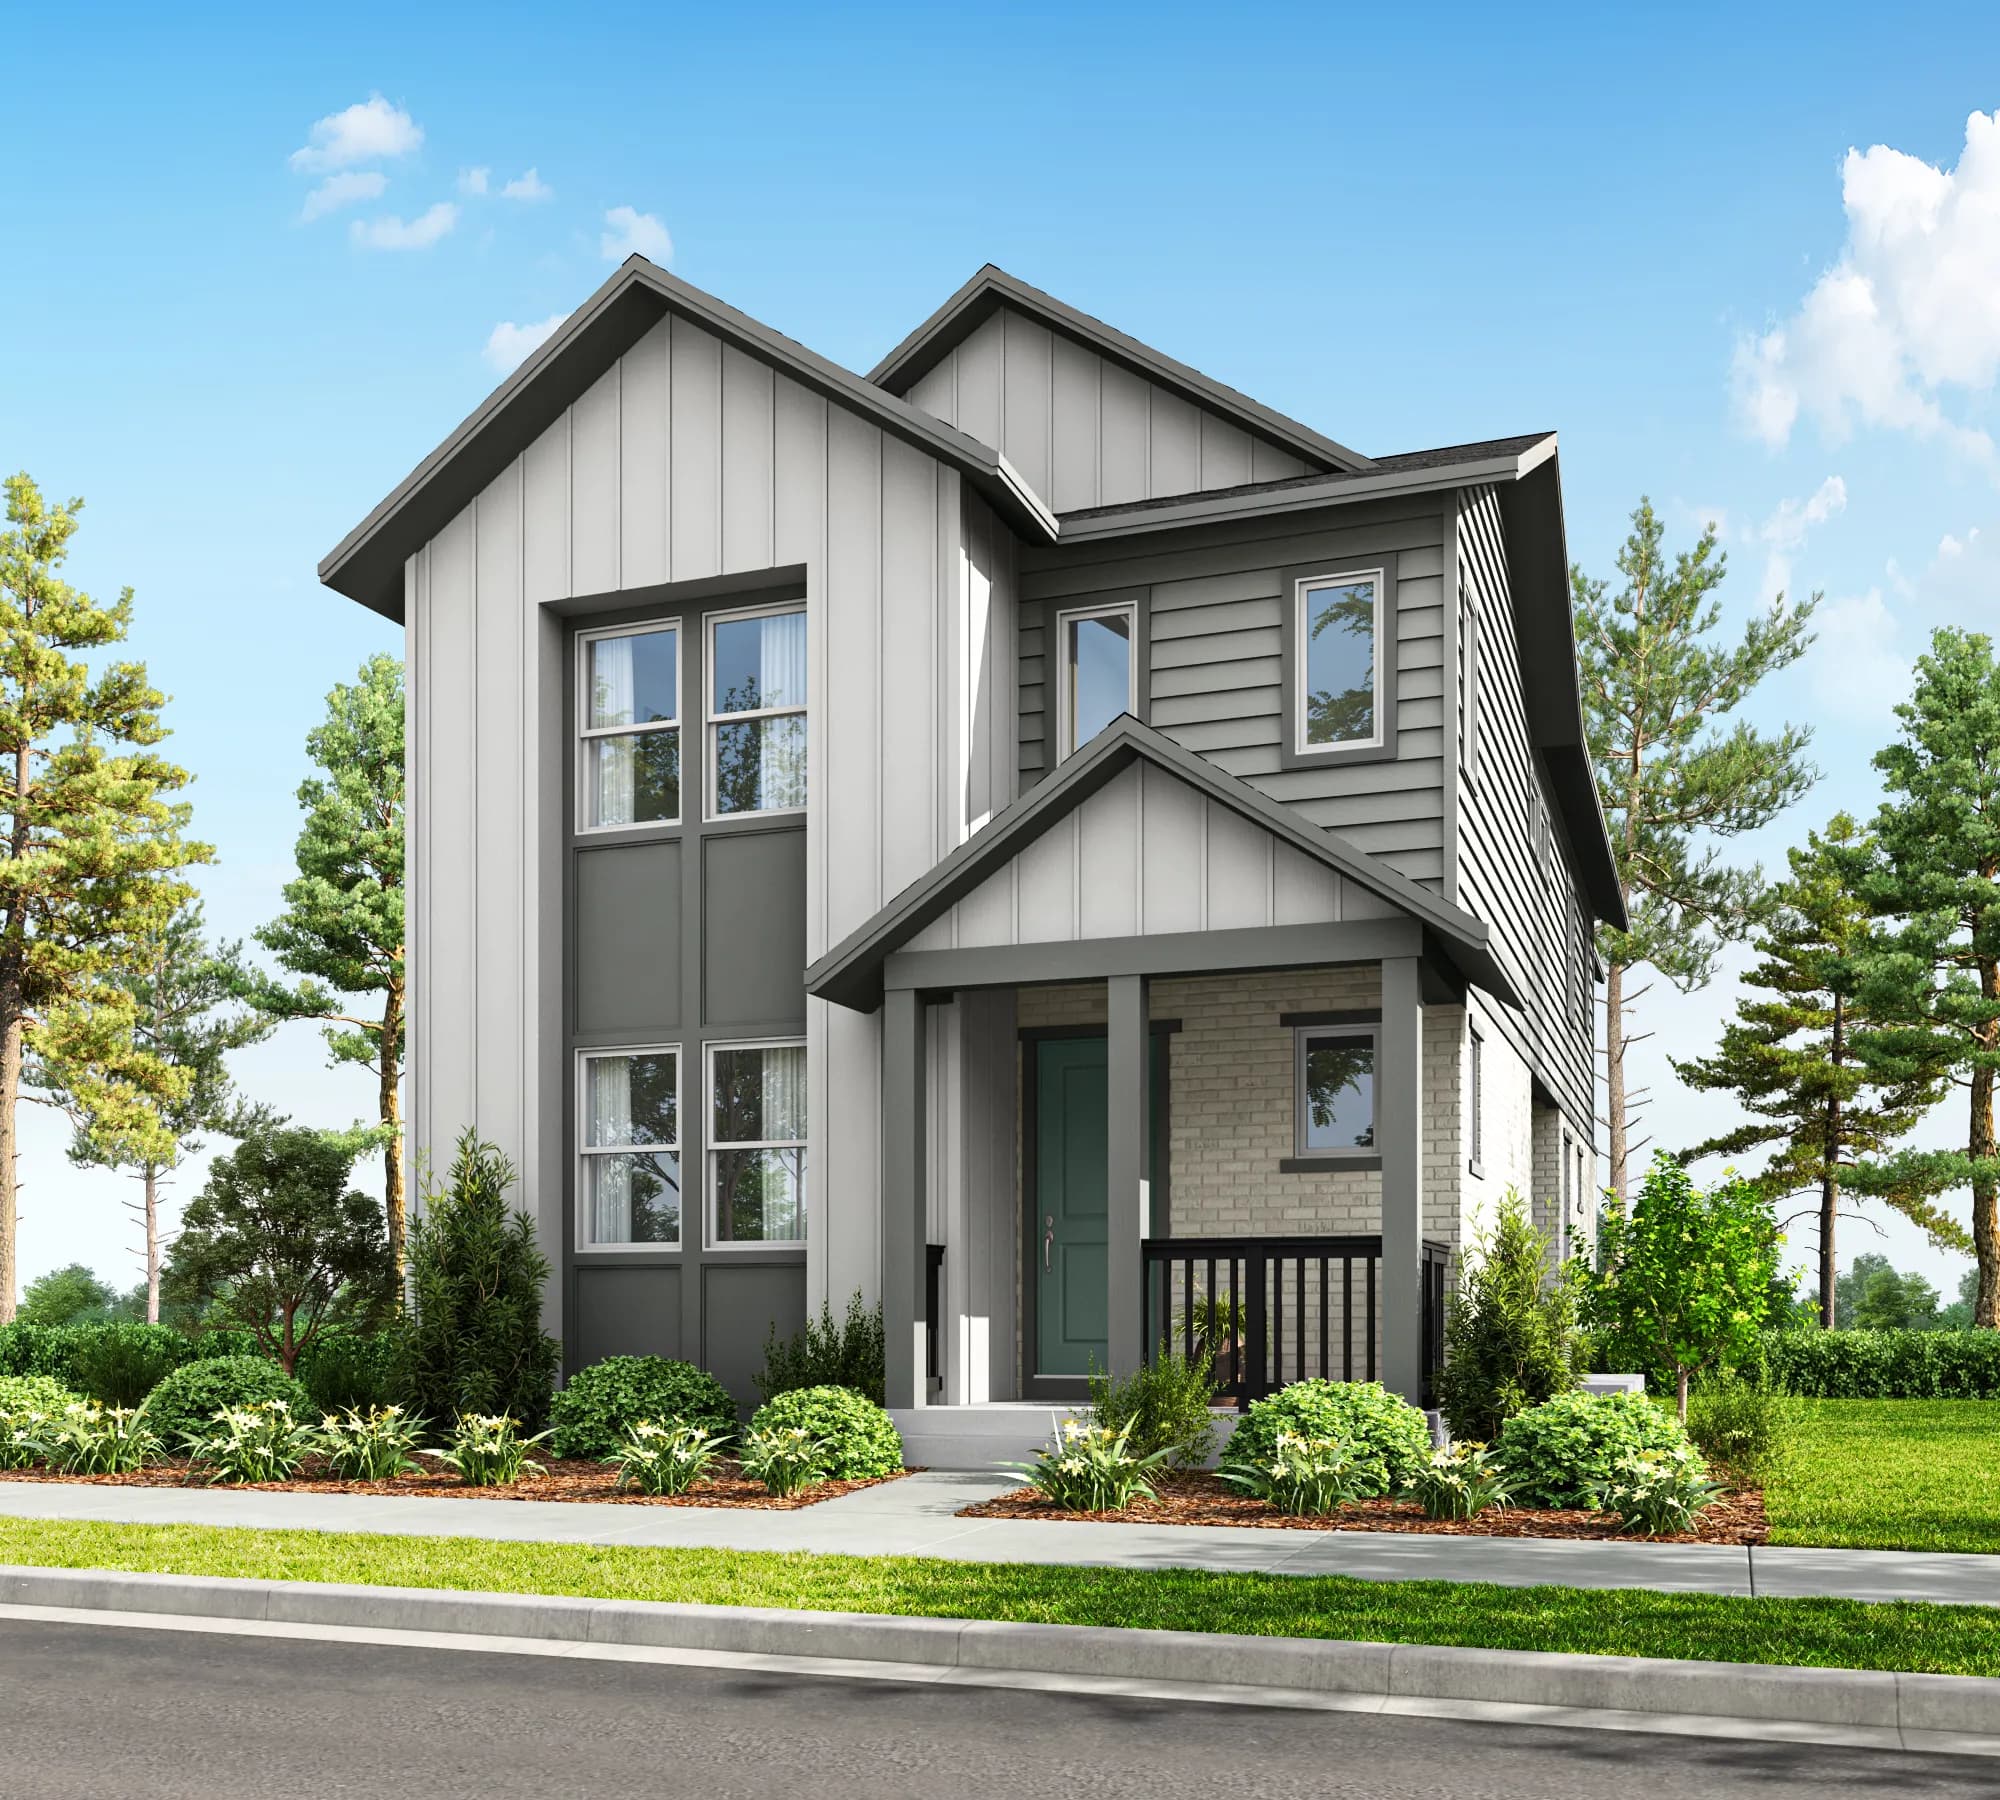
Three Story Townhomes Skyview Collection by Toll Brothers
From the high $300s
1,348-1,479sq. ft | 2-3 beds | 2.5 baths
Three Story Townhomes Horizon Collection by Toll Brothers
From the mid $400s
1,755-1,948sq. ft | 3-4 beds | 2.5-.5 baths

SEE COLLECTION DETAILS
Plan 2802
Plan 2803
Plan 2804
Plan 2805


Tri Pointe Homes

Two-Story Tri-Pointe Homes with Alley-Load Garages
From the low $500s
1,578-3,120sq. ft | 3-5 beds | 1.5-3.5 baths
SEE COLLECTION DETAILS
X

Get Information

X

Get Information

X

Get Information

X

Get Information

X

Get Information

X

Get Information

X

Get Information

X

Get Information

X

Get Information

X

Get Information

©2026 Painted Prairie. All rights reserved. All amenities and information are subject to change without notice.
Privacy PolicyTerms of Use