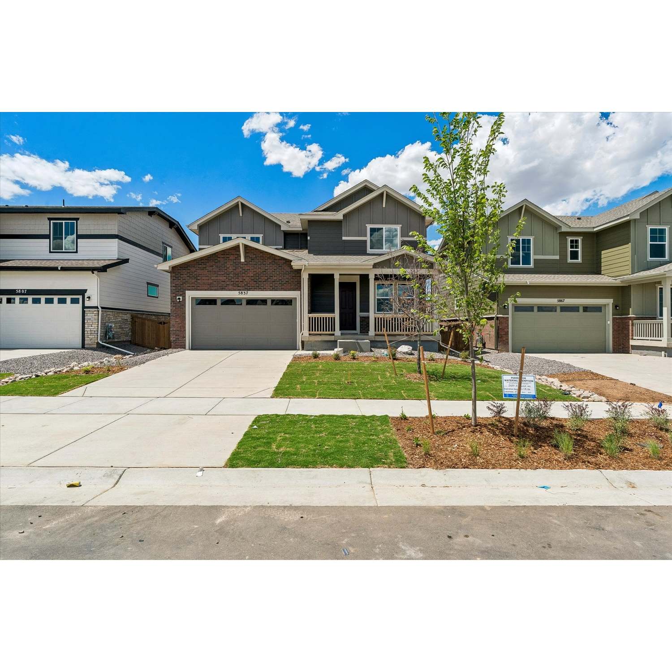
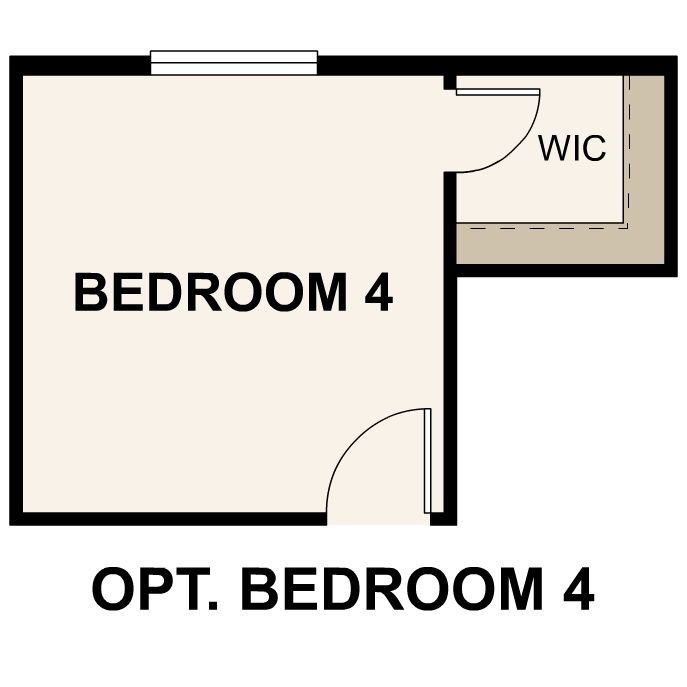
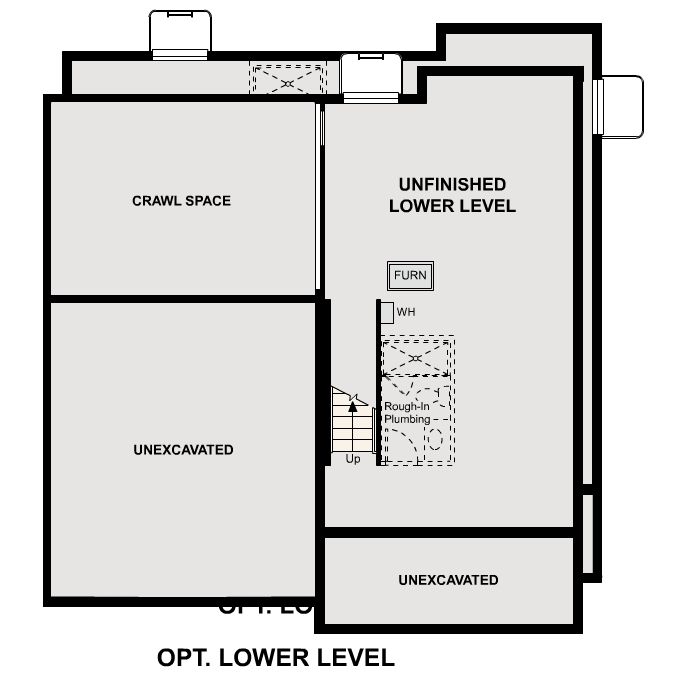
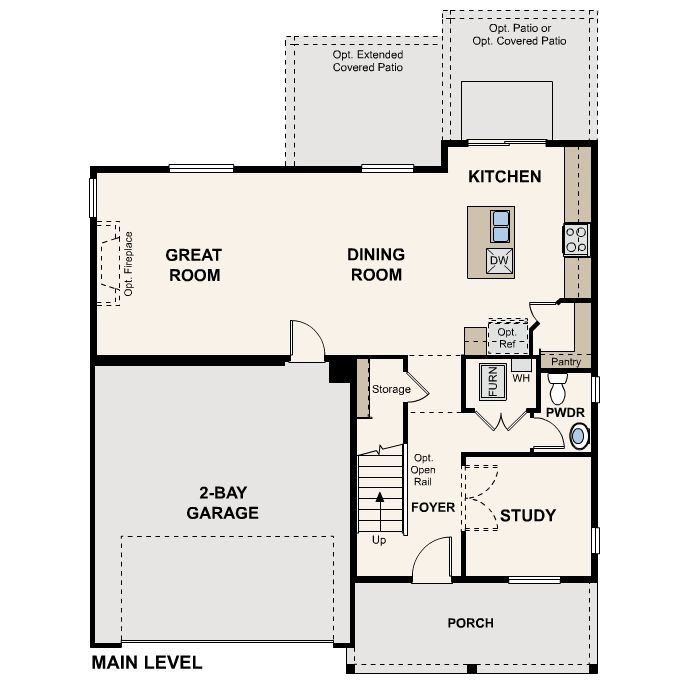
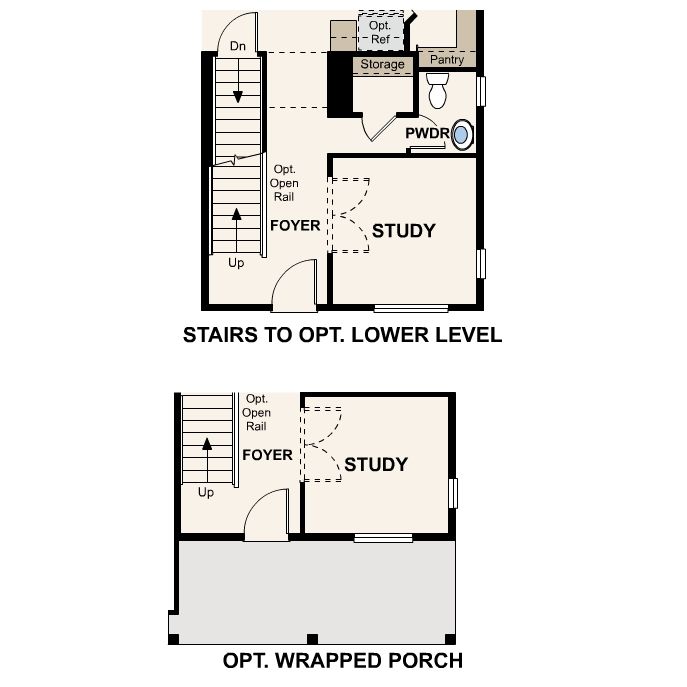
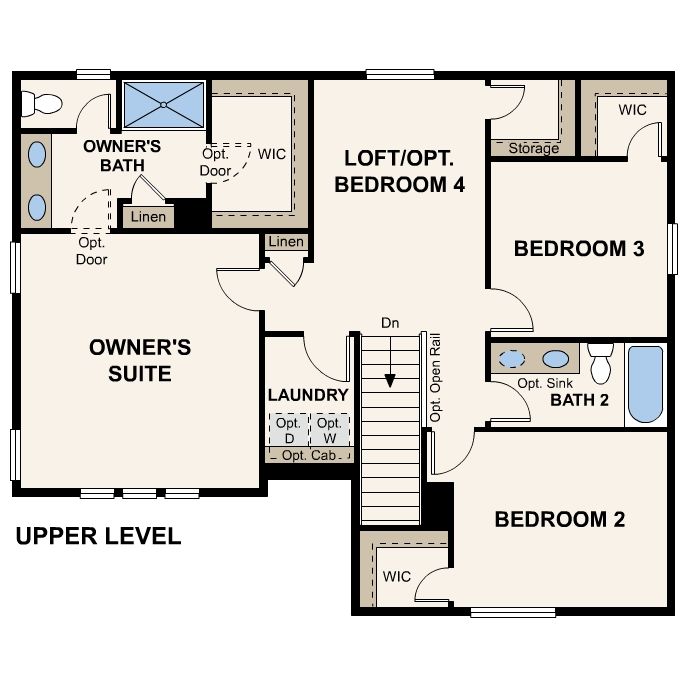
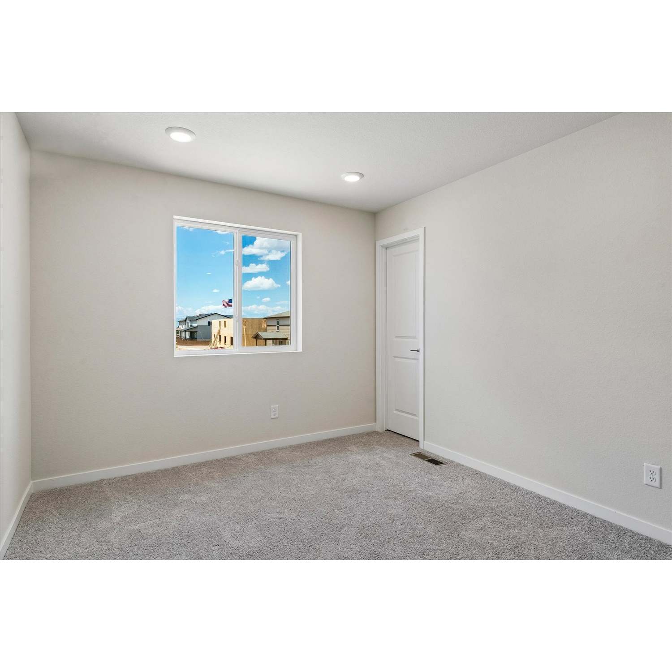
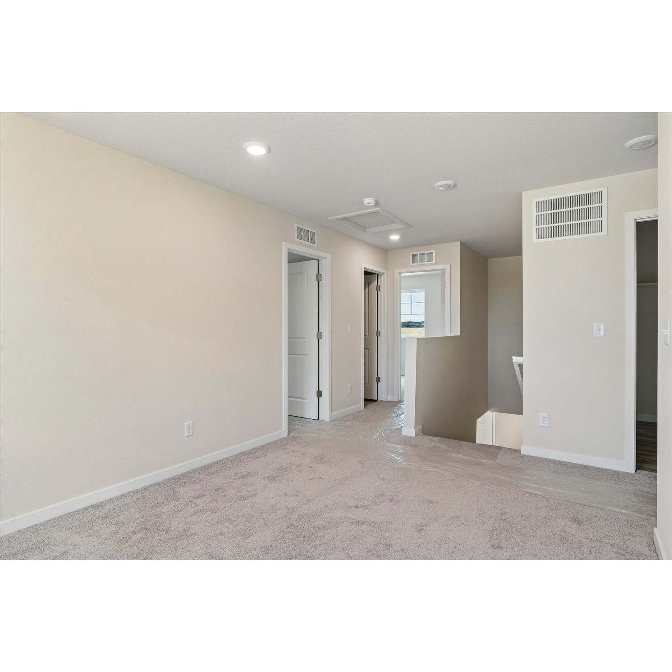
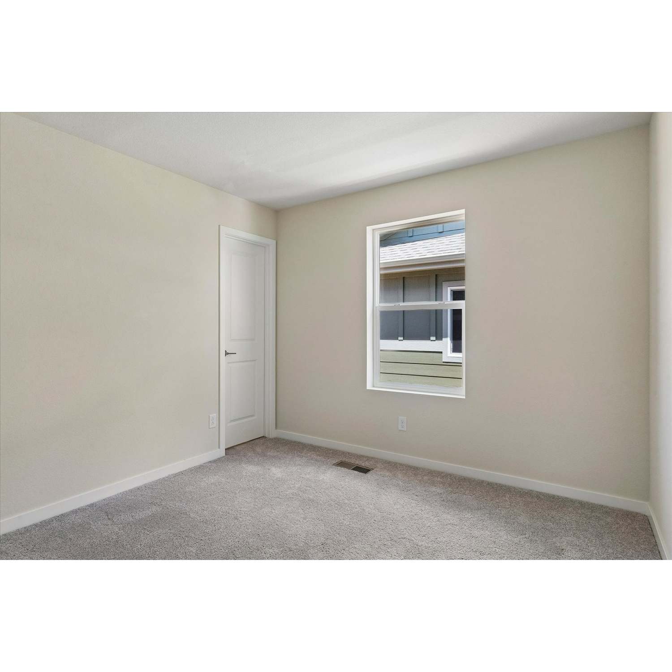
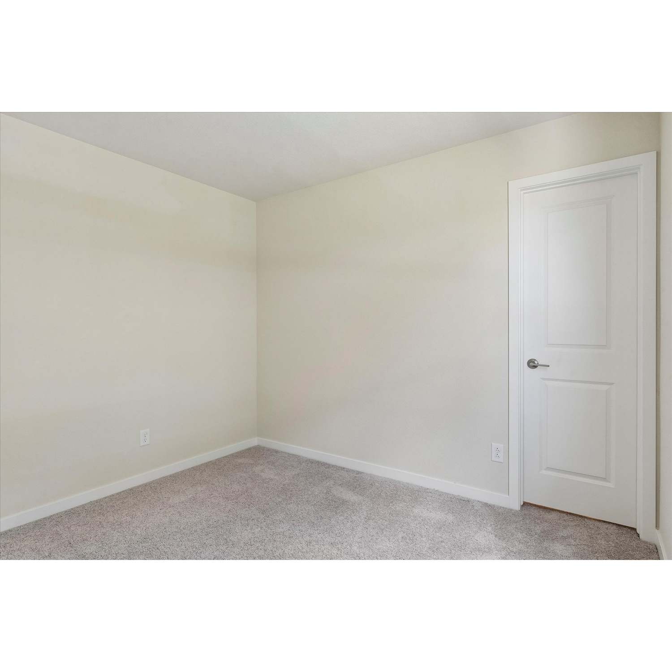
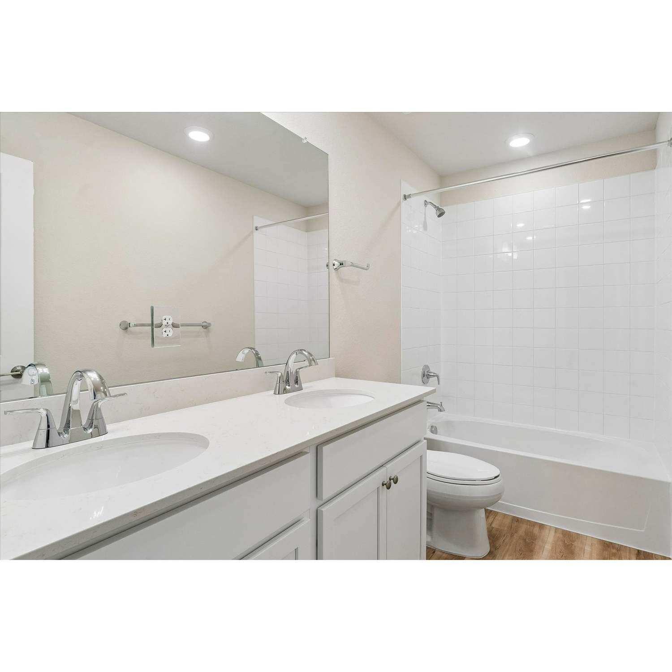
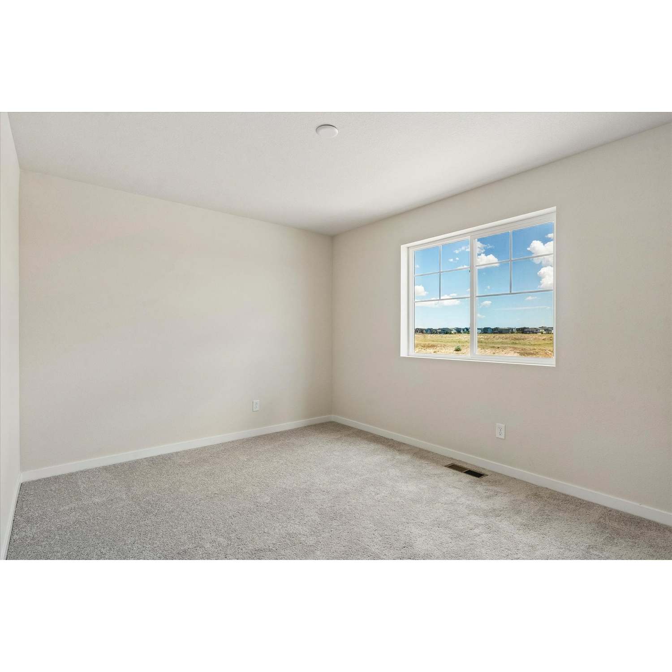
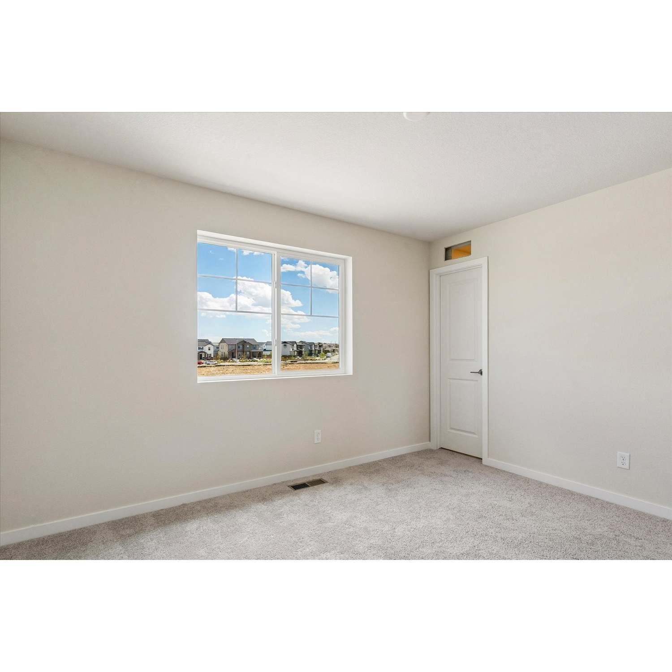
The Ontario’s backbone of the home directs your attention to the great room, the dining area, and the kitchen.. Use the space for a full dining room table, and entertain guests near the kitchen island with easy access to the yard! Go past the powder room and study room and upstairs are the two spacious secondary bedrooms each with walk-in-closets. Across the floor the owner’s suite owns a great balance of natural light. Inside features a larger linen closet and the largest walk-in-closet big enough for two people’s belongings. Additional home highlights include: Main level study with French doors Gas appliances Vanity Lighting in Bathrooms Polished Chrome Hardware Quartz Countertops Loft *Photos and renderings are for illustrative purposes only and may depict a similar home or floor plan. Actual features, finishes, colors, options, upgrades, and specifications for the home being offered may vary. Please consult with a Community Sales Manager to confirm the details of the specific home available.
leadsDEN@centurycommunities.com
20224 E 59th Ave
Aurora, CO 80019
Mon 10 - 6 Tue 10 - 6 Wed 12 - 6 Thu 10 - 6 Fri 10 - 6 Sat 10 - 6 Sun 11 - 6