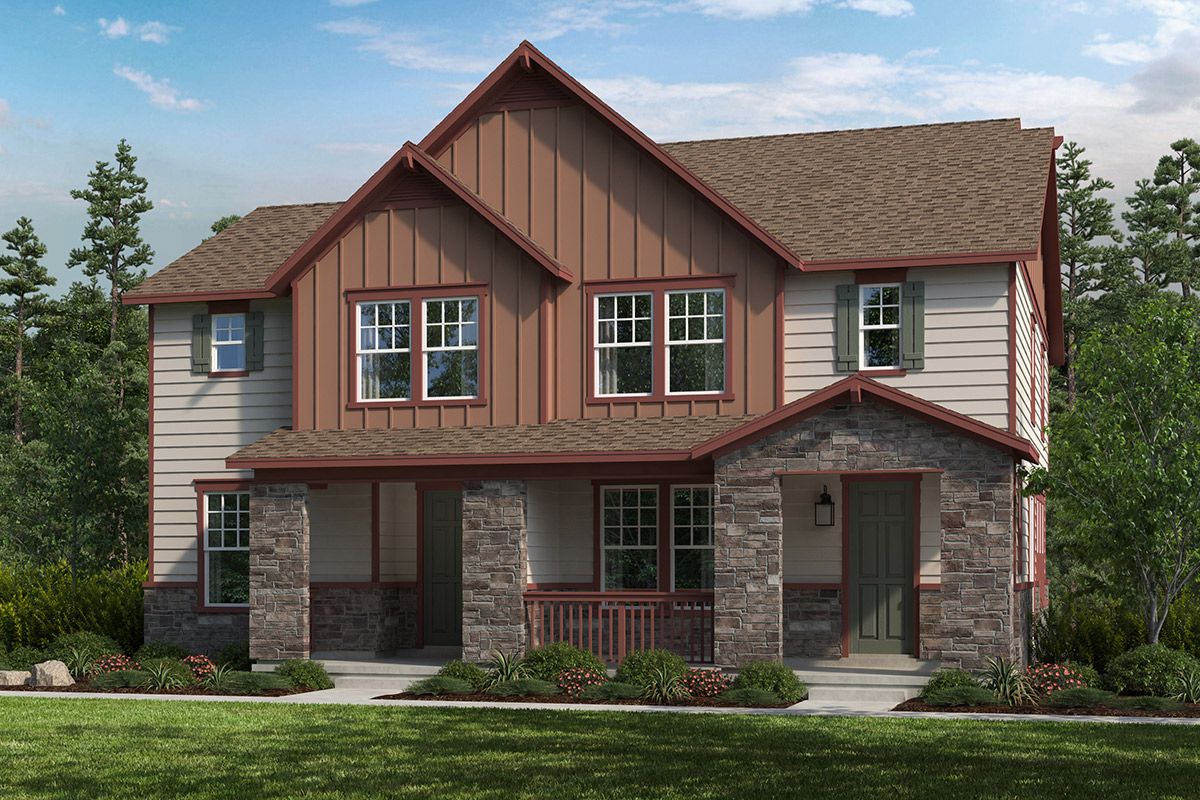
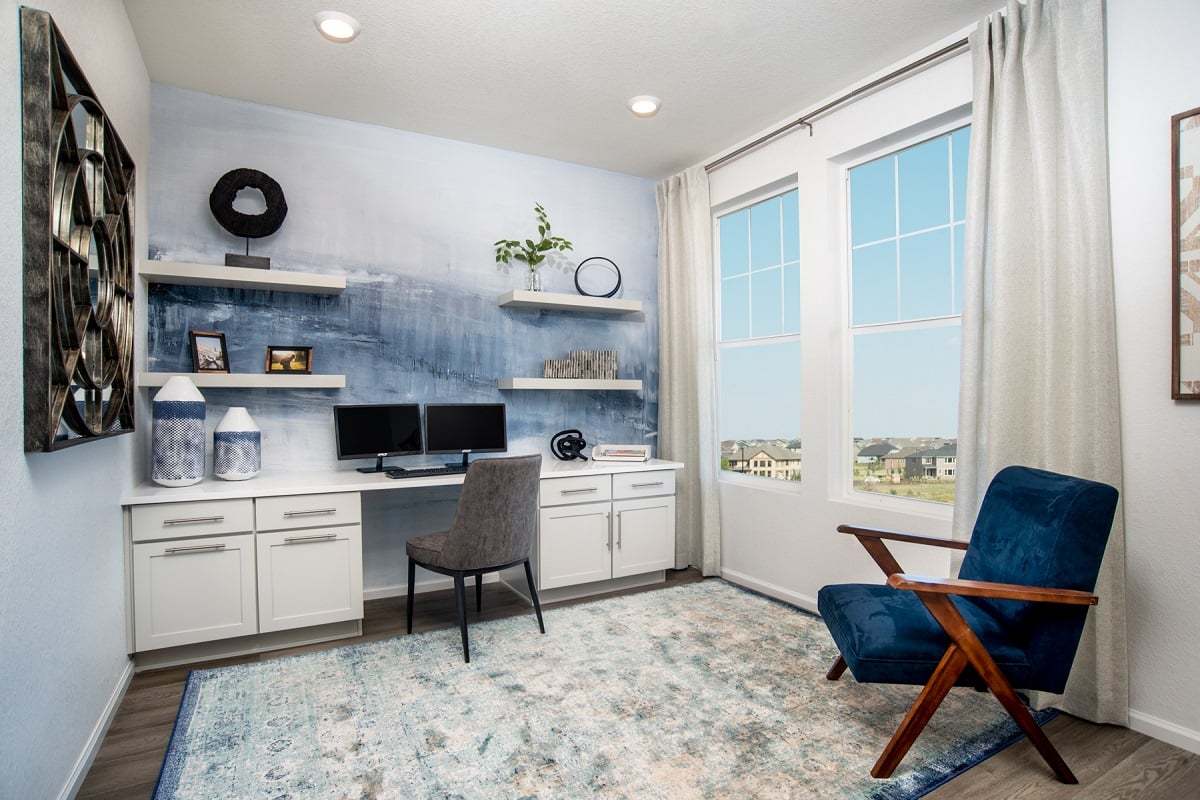
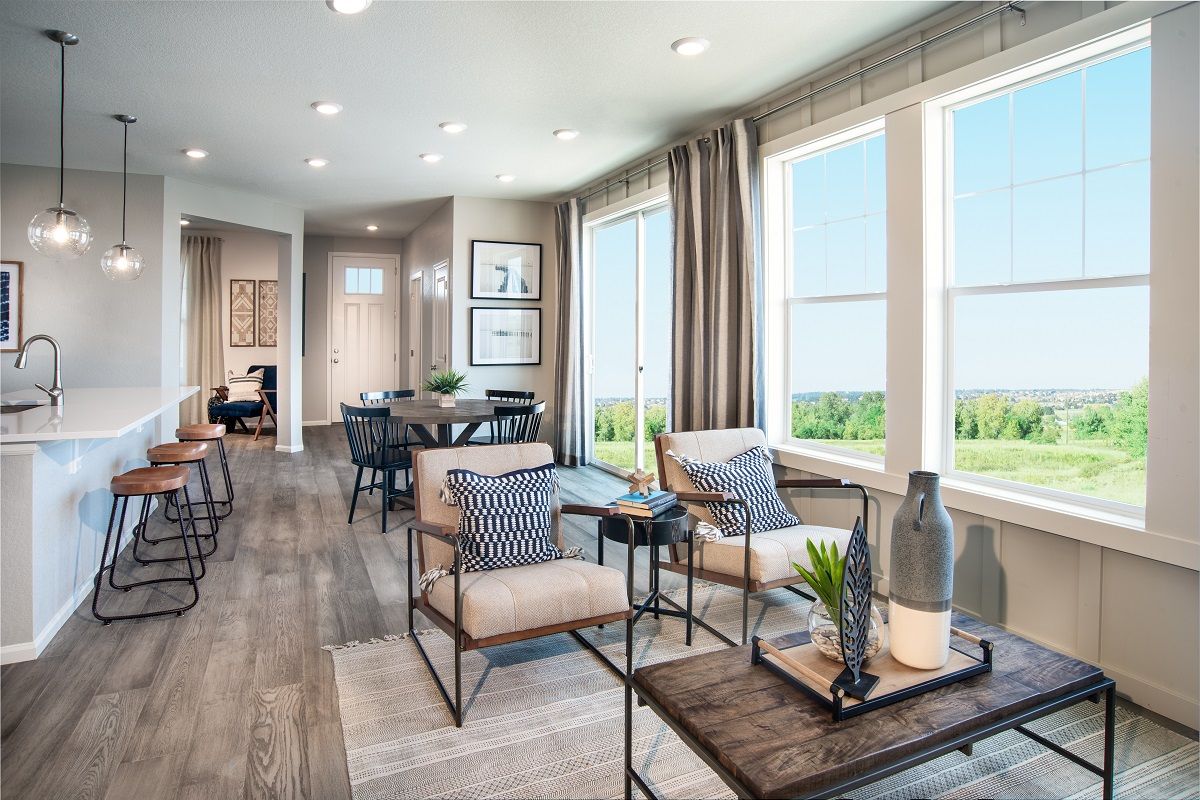
This stunning, two-story home showcases an open floor plan with a spacious great room for gatherings. A den with French doors provides a quiet workspace or study. The modern kitchen boasts a central island for meal prep and casual dining.. A dedicated laundry room adds functionality. Upstairs, a versatile loft offers extra living space. The primary bedroom features a walk-in closet and connecting bath that includes a shower with seat. Additional storage is available in the crawl space. This design thoughtfully balances comfort and practicality for everyday living.
See sales counselor for approximate timing required for move-in ready homes.
6143 N. Orleans St.
Aurora, CO 80019
Mon: 1 PM-6 PM Tues-Sun: 10 AM-6 PM