Picture a home where every day has room to unfold – quiet mornings in the study, lively evenings by the fire, and a whole new level of possibility waiting downstairs.
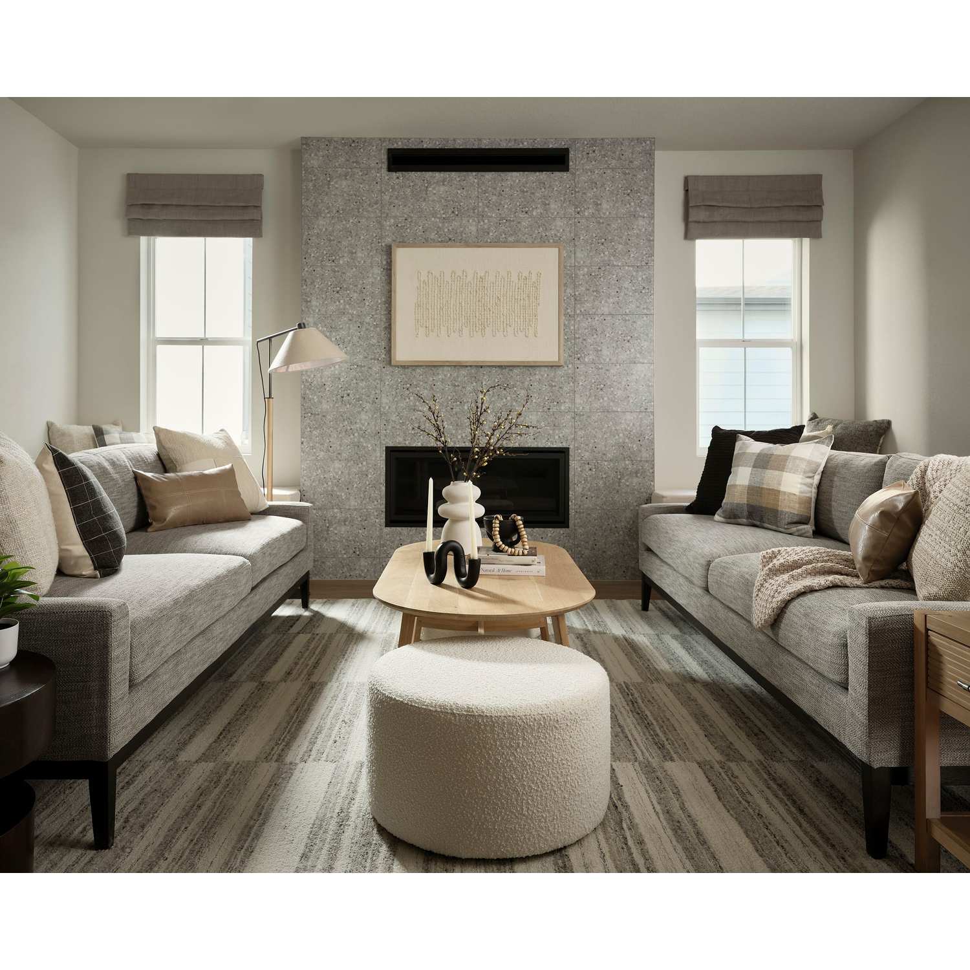
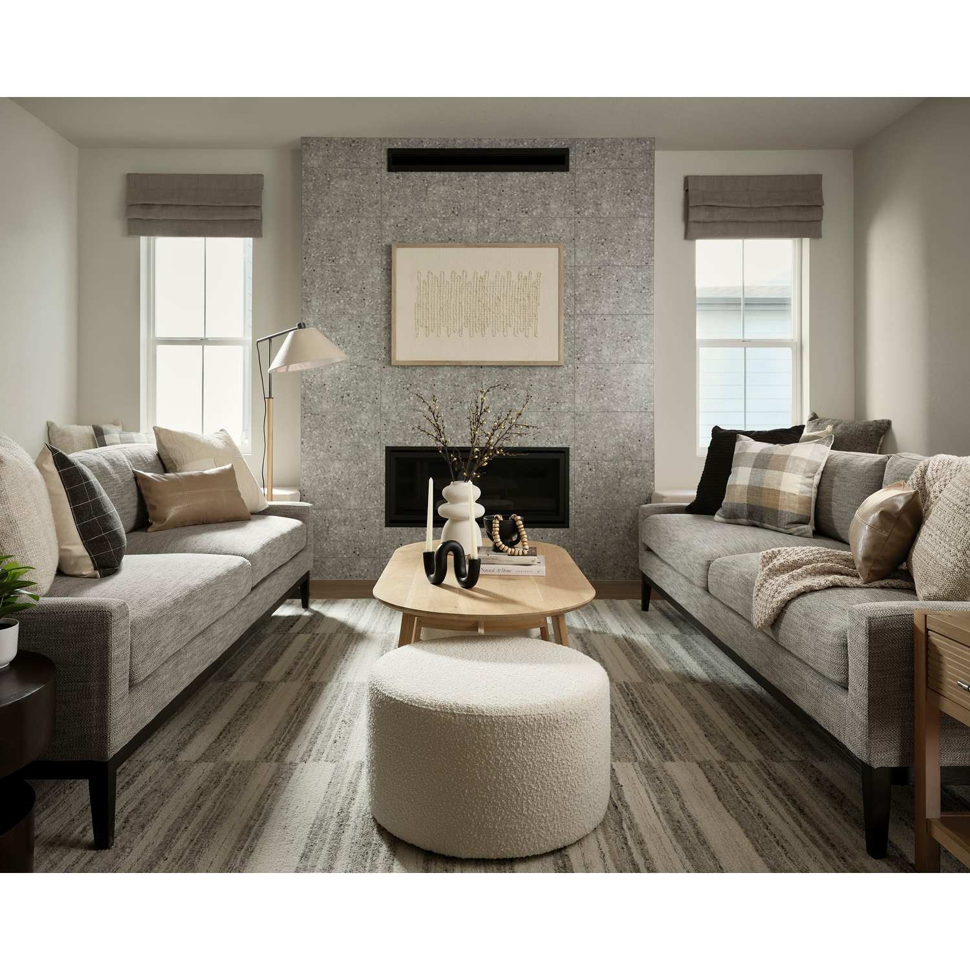
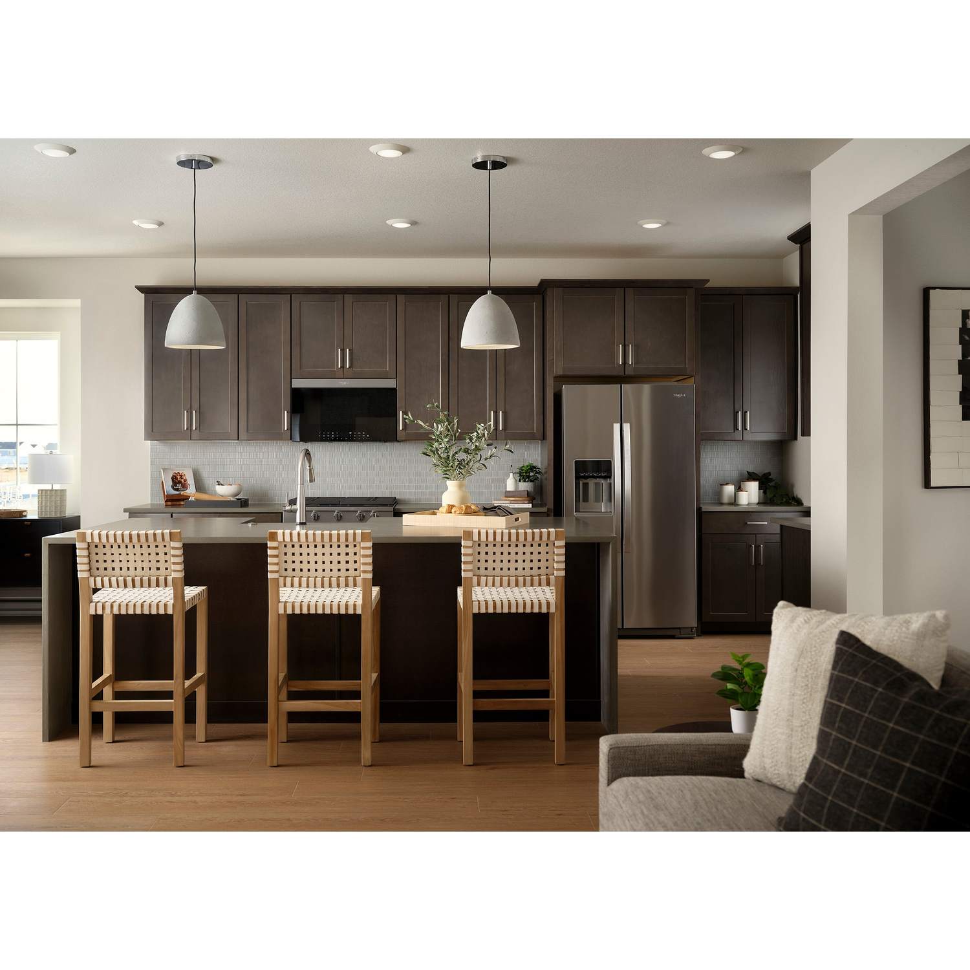
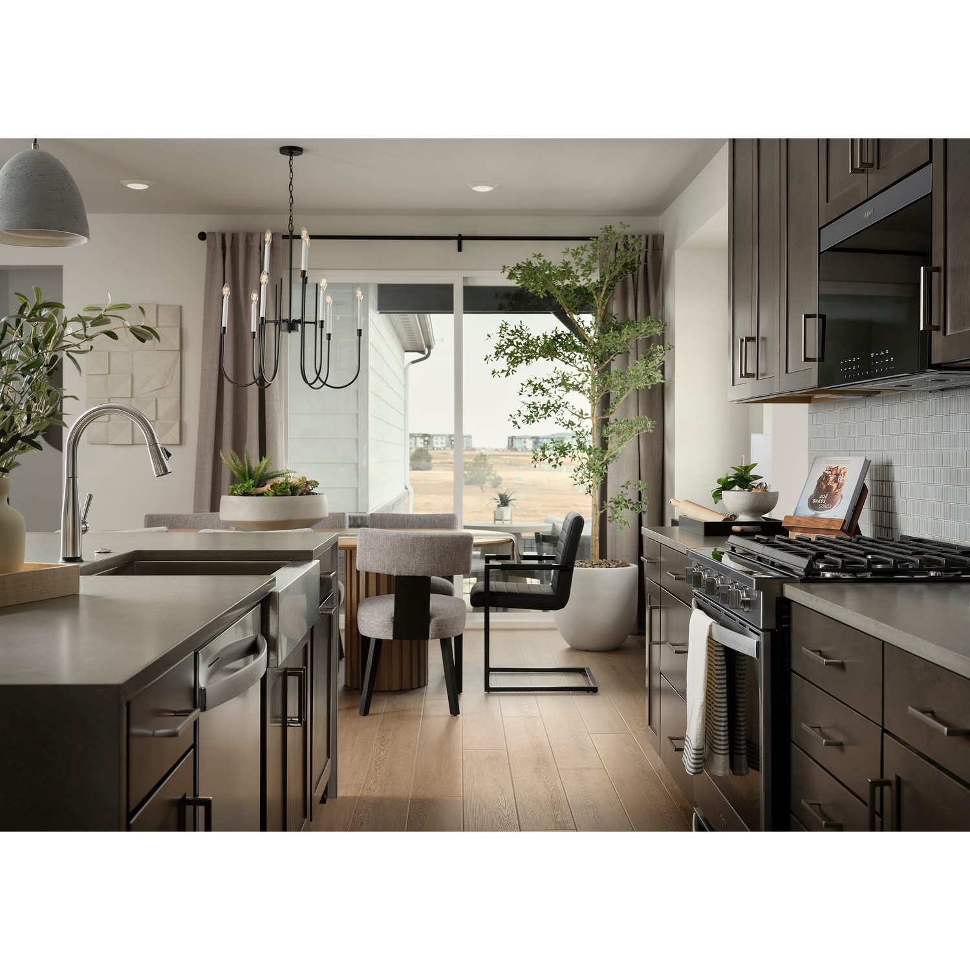
At 20493 E.. 57th Avenue, the Prairie Bungalow exterior and welcoming front porch offer an inviting first impression, while a covered back patio creates an easy extension of life outdoors. Inside, natural wood-tone vinyl plank flooring, off-white cabinetry, and quartz countertops in the kitchen and baths give the home a warm, polished feel. A fireplace anchors the living space, creating a natural gathering place when the Colorado weather calls for a cozy night in.
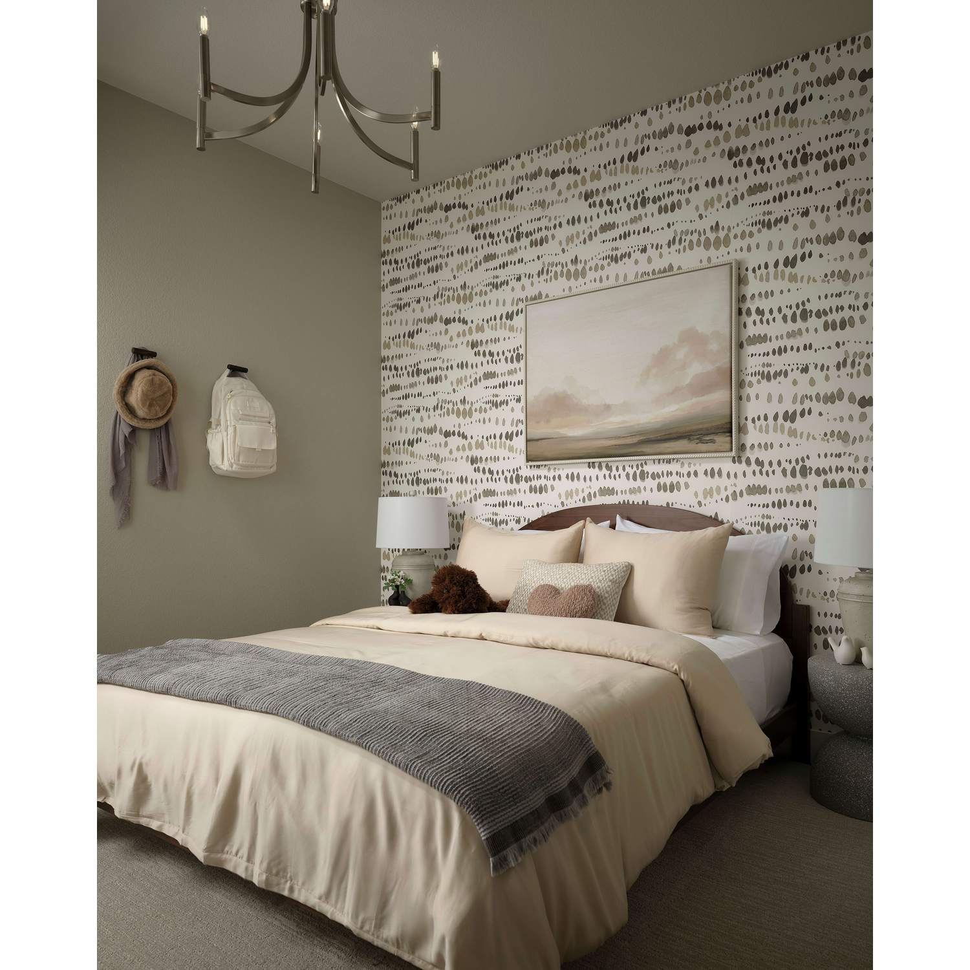
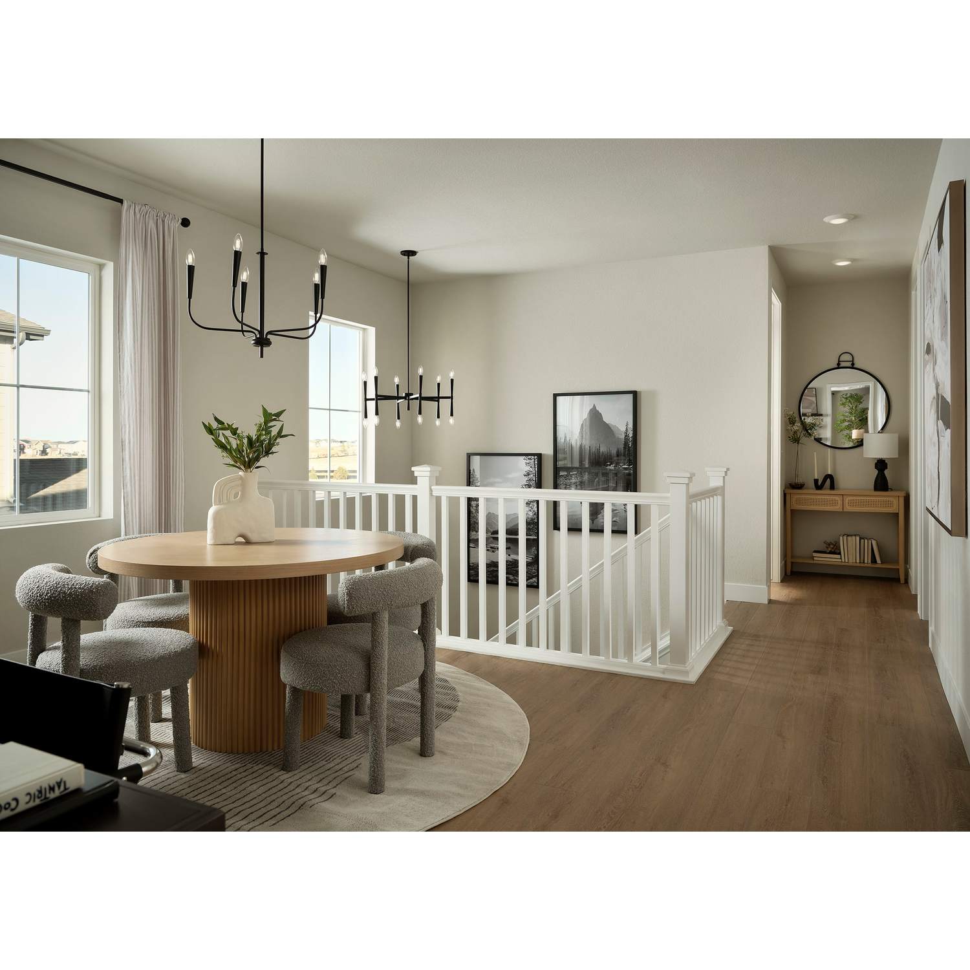
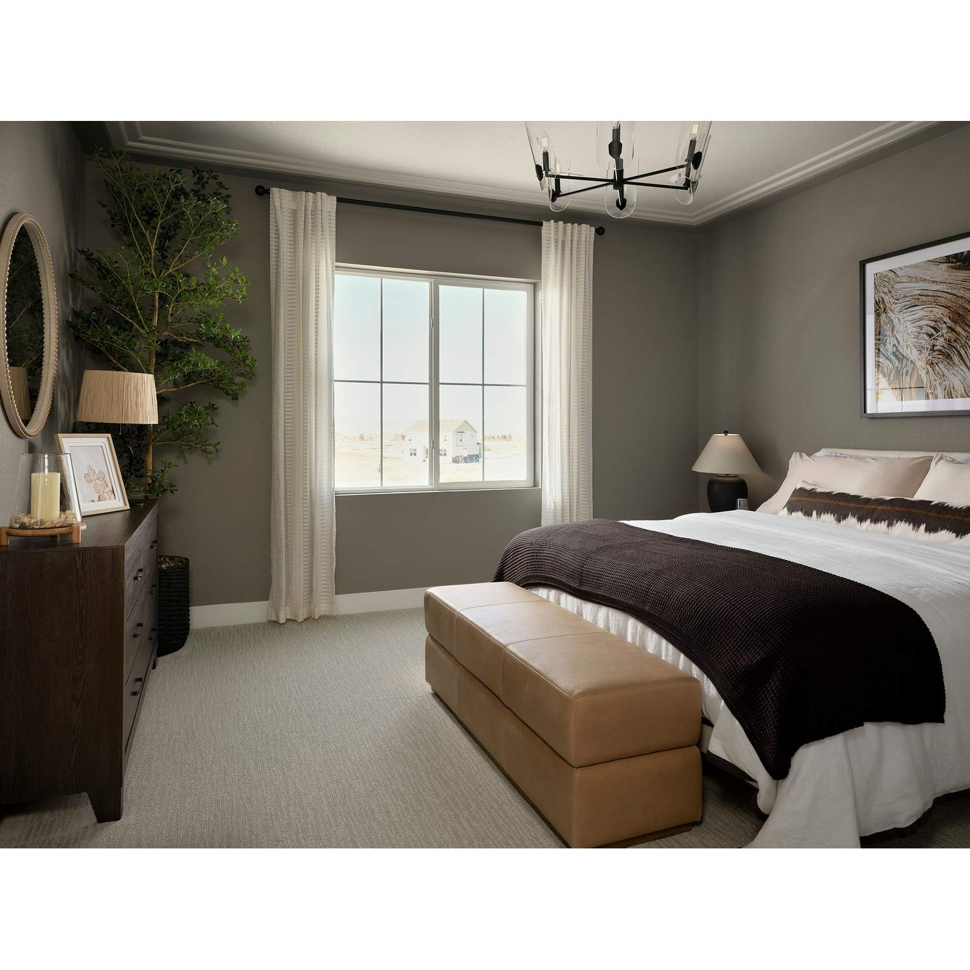
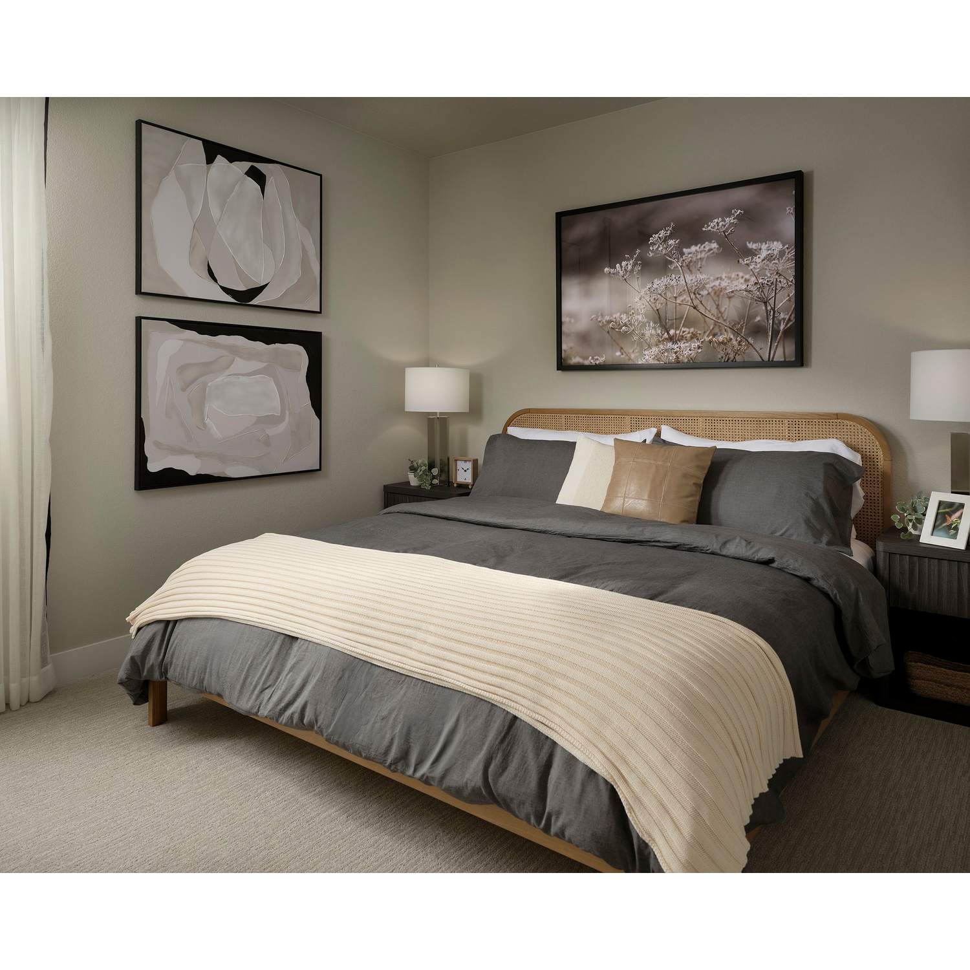
With three bedrooms, 2.5 baths, a dedicated study, and an upstairs loft, this Plan 2805 makes space for connection and separation in equal measure. The primary suite offers a streamlined shower retreat, while eight-foot interior doors and painted stair balusters elevate the home’s everyday details.
The unfinished in-ground basement adds 965 sq. ft. to personalize over time – bringing the home’s potential to 3,111 finished sq. ft.. Whether you envision a recreation room, fitness studio, guest suite, or all three, this basement is ready for the next version of home. A two-bay alley-load garage, tankless water heater, smart front-door deadbolt, and Wi-Fi garage access complete a home designed to feel ready from day one and adaptable for years to come.
20736 E 57th Drive
Aurora, CO 80019
Mon-Thu 10am-6pm
Fri 12pm-6pm
Sat 10am-6pm
Sun 11am-6pm