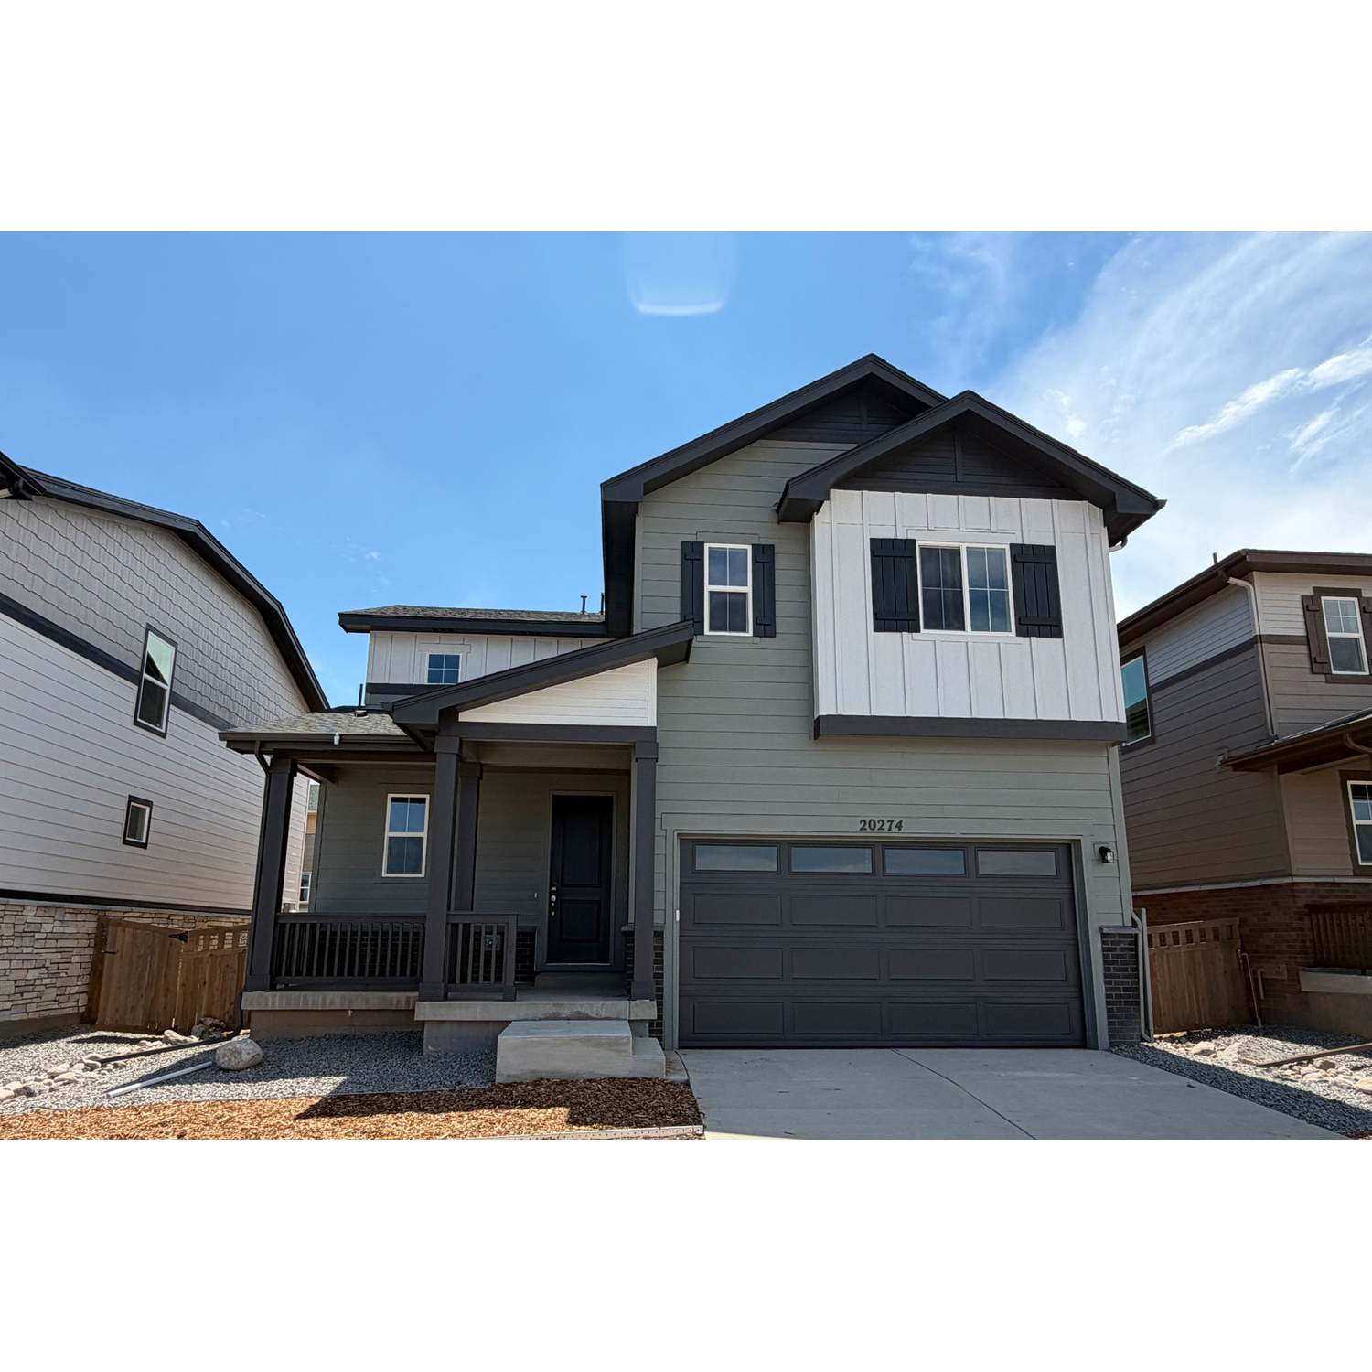
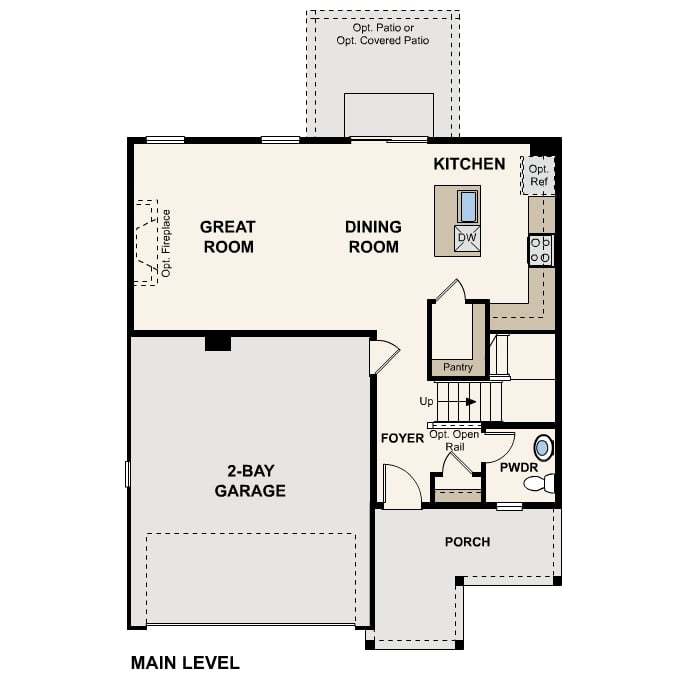
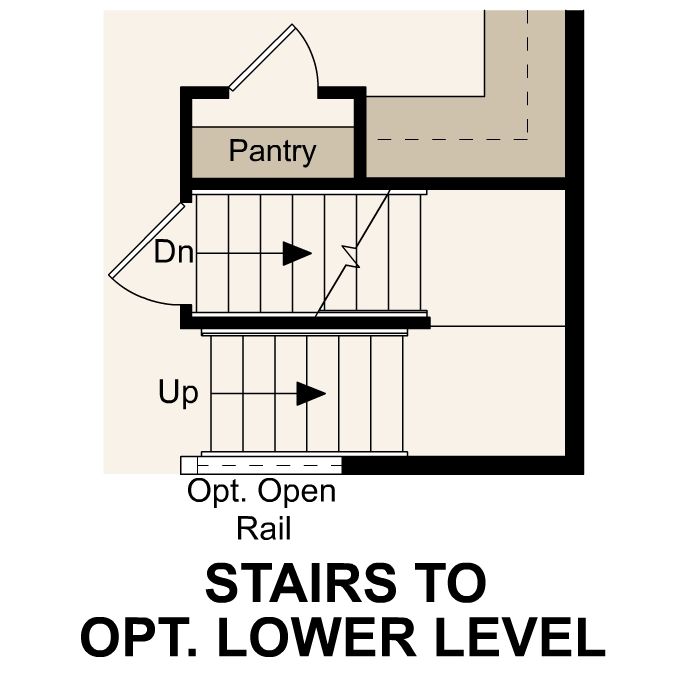
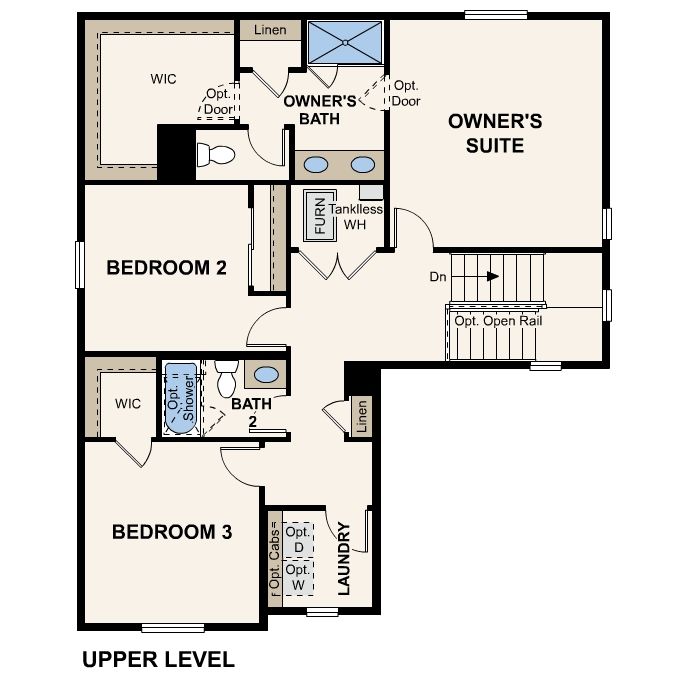
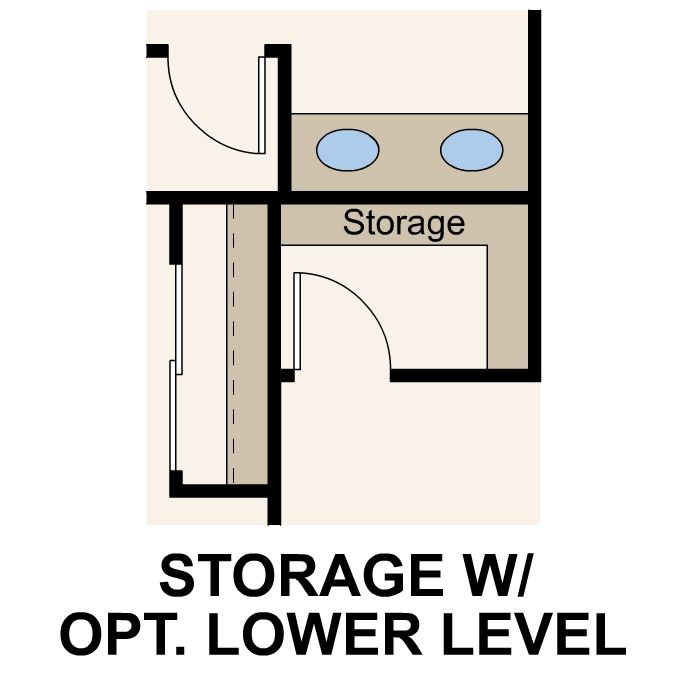
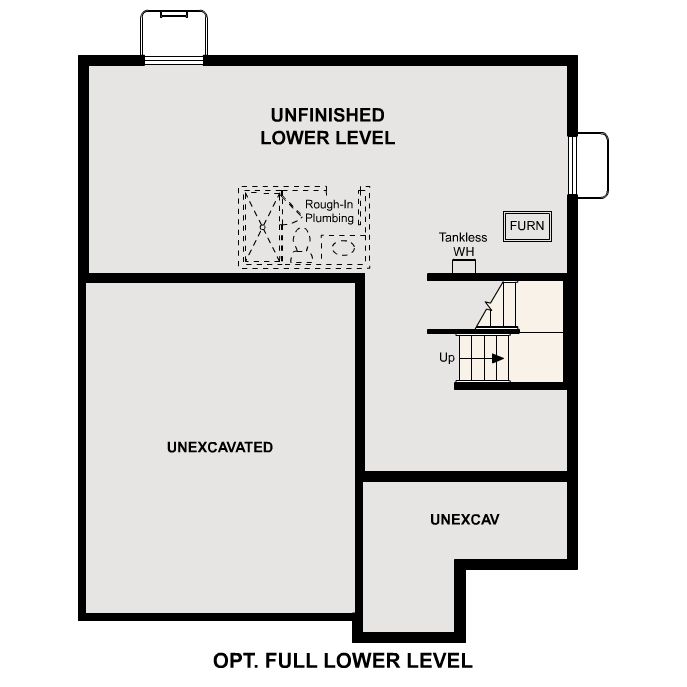
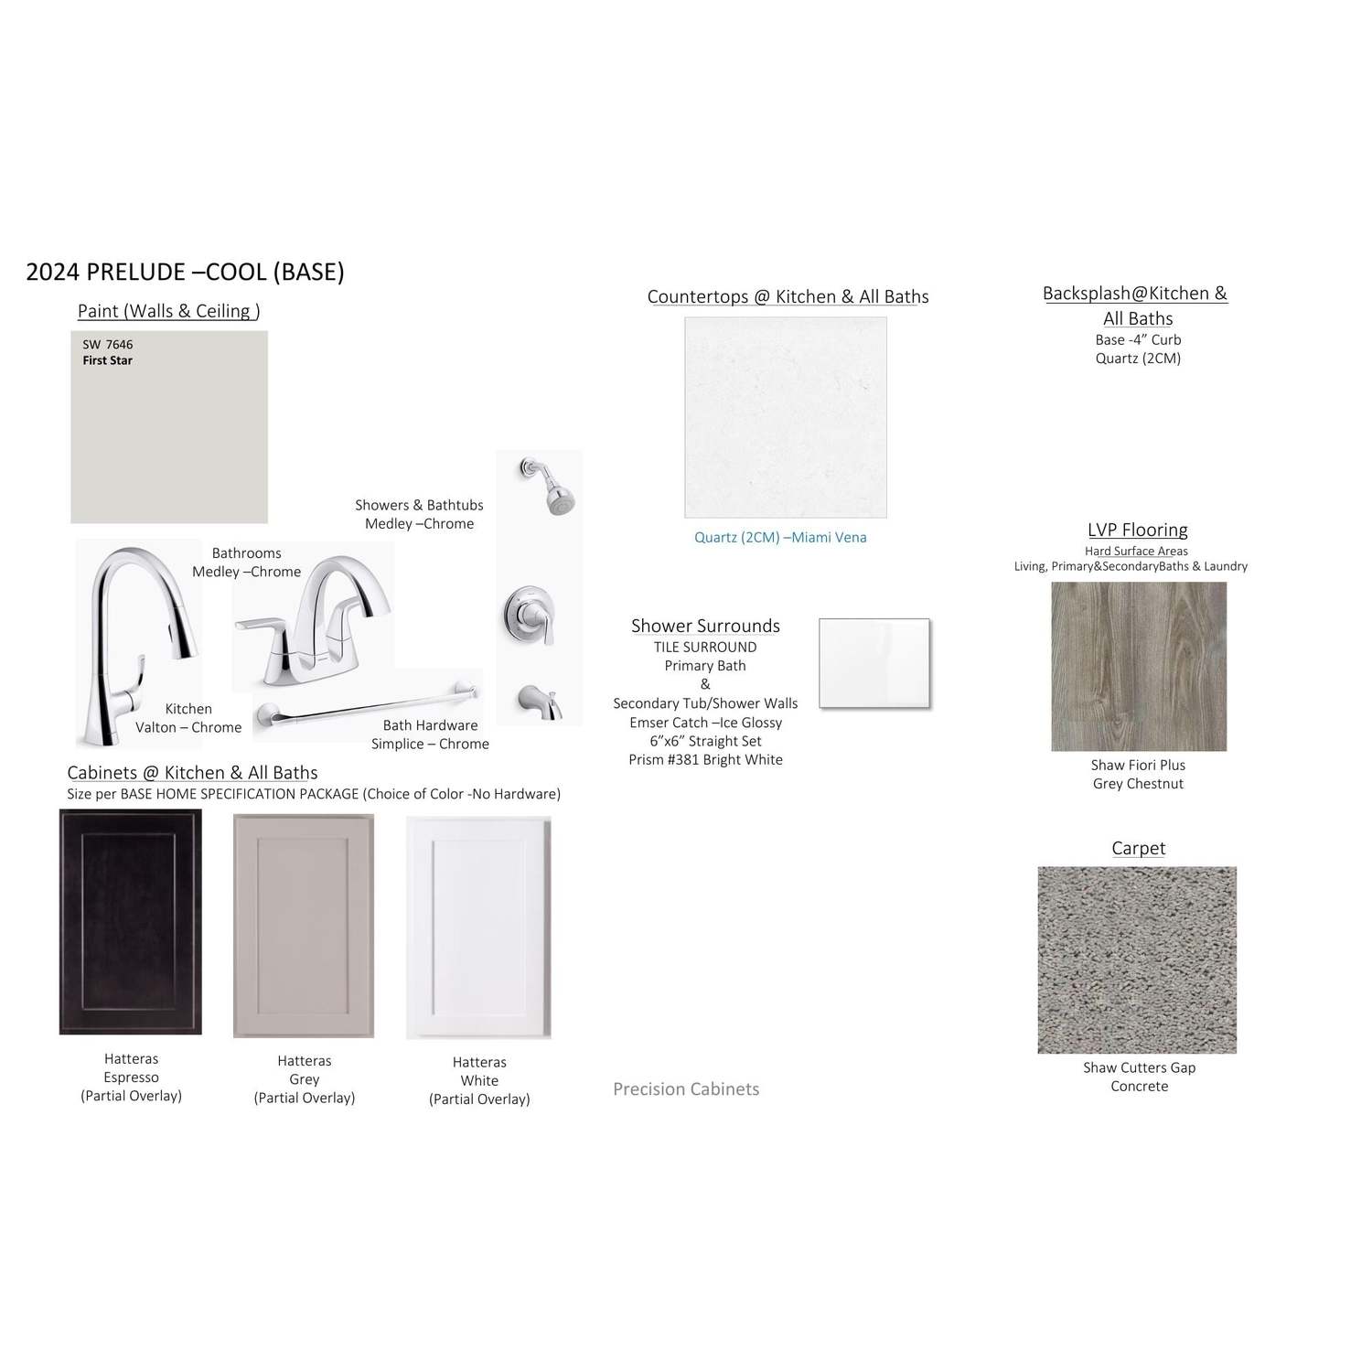
Step into style and comfort with the Jay plan!. An airy, open layout greets you, with seamless transitions between the great room, dining area, and well-equipped kitchen. You’ll find the serene primary suite upstairs, showcasing a walk-in closet and a private bath with dual sinks and a walk-in shower. Two bedrooms and a bath round out the second floor. Includes 2-bay garage. Additional home highlights include: Quartz Countertops Air Conditioning Gas Appliances Spacious Pantry Cabinet Hardware *Prices, plans, and terms are effective on the date of publication and subject to change without notice. Square footage/dimensions shown is only an estimate and actual square footage/dimensions will differ. Buyer should rely on his or her own evaluation of usable area. Depictions of homes or other features are artist conceptions. Hardscape, landscape, and other items shown may be decorator suggestions that are not included in the purchase price and availability may vary. No view is promised. Views may also be altered by subsequent development, construction, and landscaping growth. ©2026 Century Communities, Inc.
leadsDEN@centurycommunities.com
20224 E 59th Ave
Aurora, CO 80019
Mon 10 - 6 Tue 10 - 6 Wed 12 - 6 Thu 10 - 6 Fri 10 - 6 Sat 10 - 6 Sun 11 - 6