
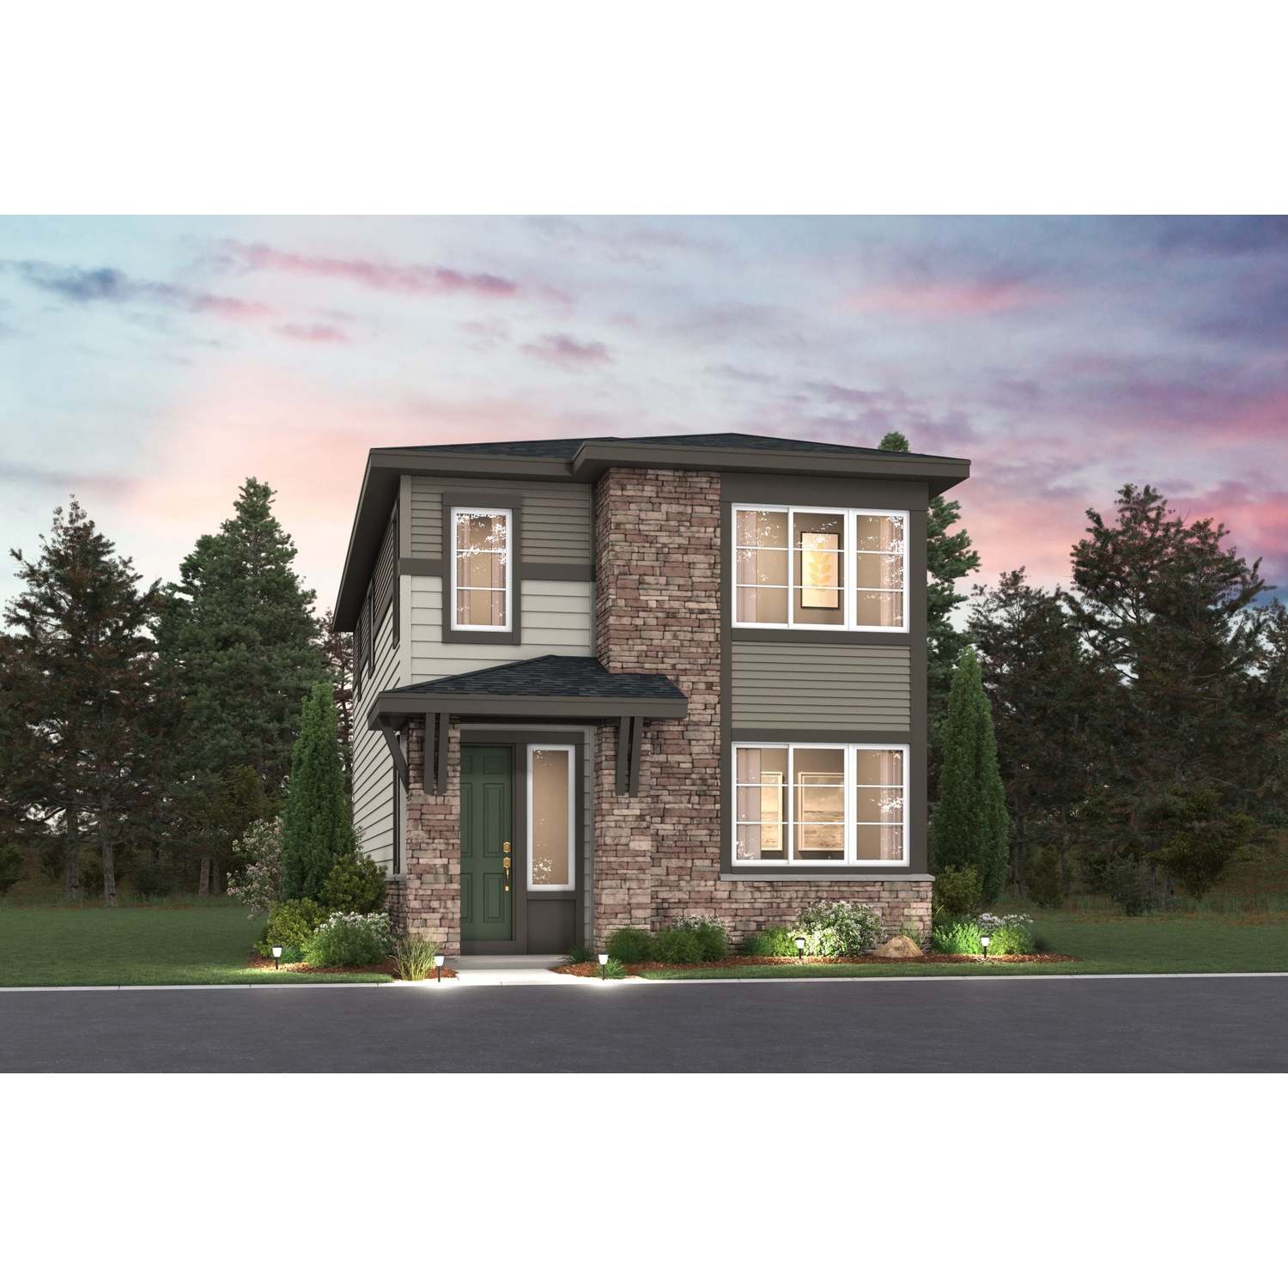
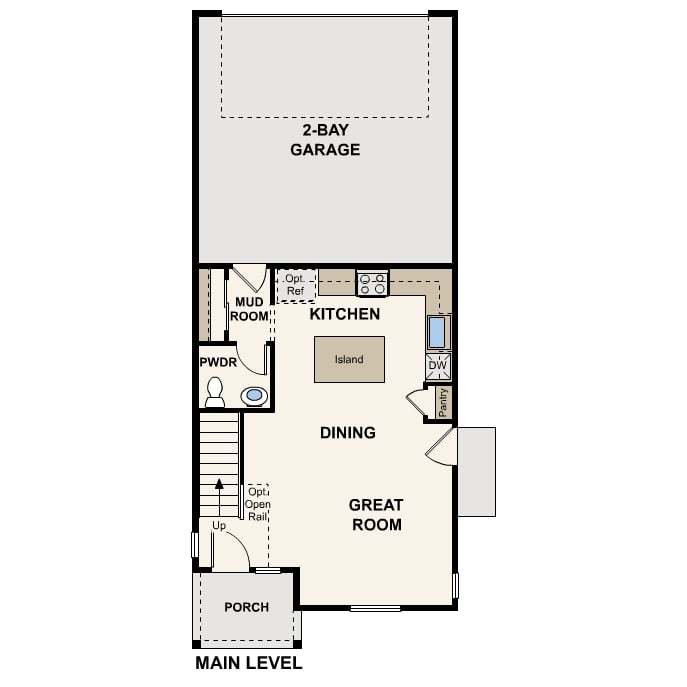
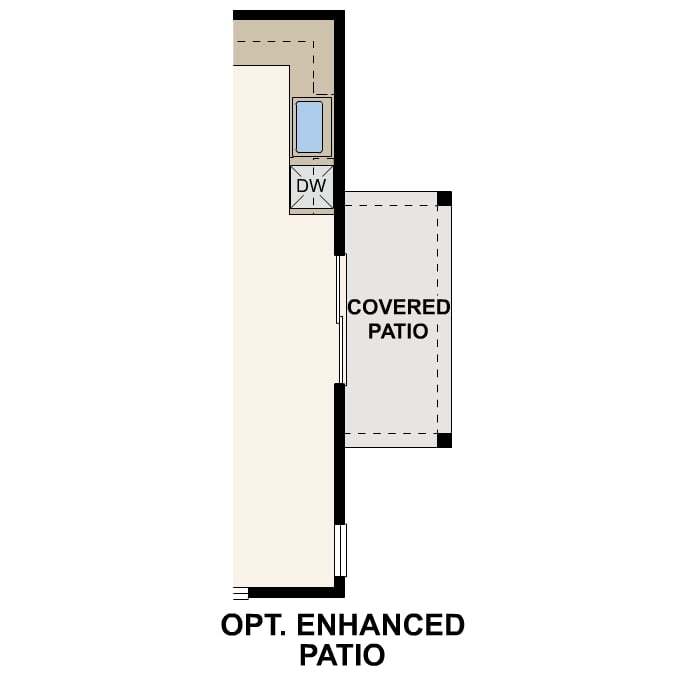
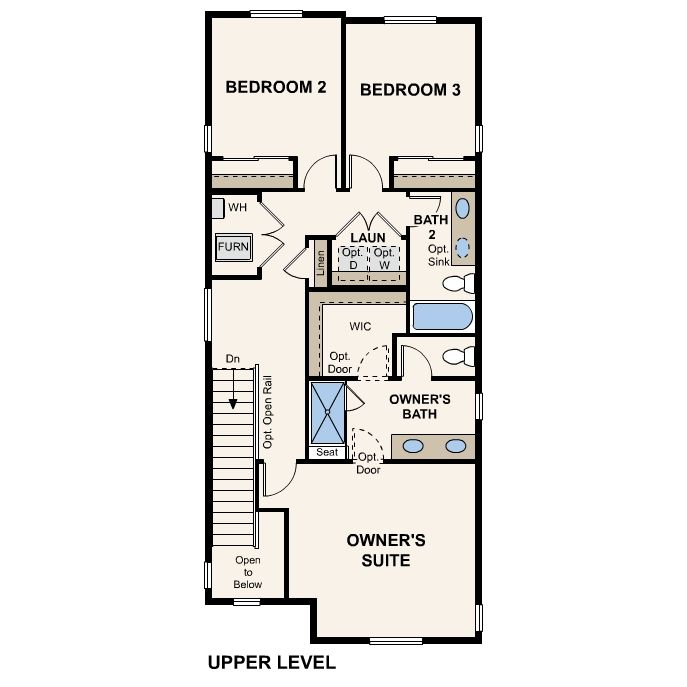
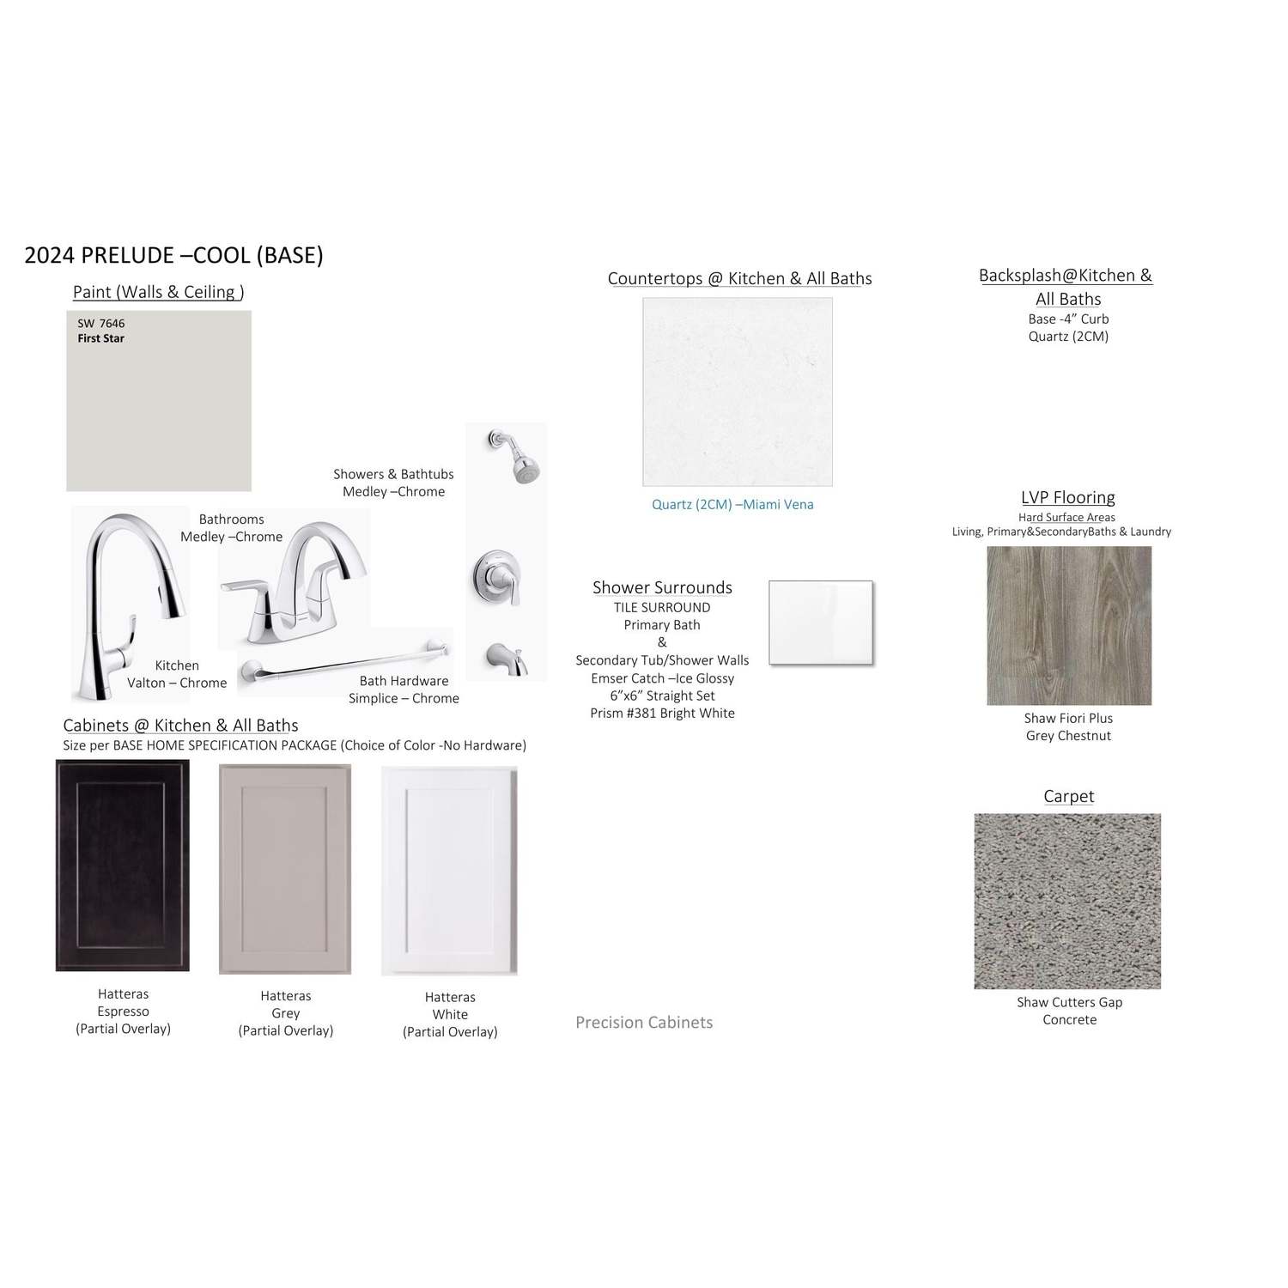
Discover the Cambridge at Painted Prairie, featuring a welcoming two-story design with 1,444 square feet of thoughtfully crafted living space.. The main floor features an open-concept layout with a great room, dining area, and well-appointed kitchen. You’ll also appreciate convenient main-floor features like a mudroom and half bathroom. Upstairs, the owner’s suite serves as a private retreat, boasting a dual-sink en-suite bathroom, a roomy walk-in closet, and a walk-in shower with a bench. Two additional bedrooms and a full bathroom complete the second floor. This home is complete with the stylish Tempo design package, boasting white cabinets and a coordinating backsplash for a clean, modern finish. Additional home highlights include: Quartz Countertops Covered Front Porch Gray Cabinets Extended Island Next to Greenspace *Photos and renderings are for illustrative purposes only and may depict a similar home or floor plan. Actual features, finishes, colors, options, upgrades, and specifications for the home being offered may vary. Please consult with a Community Sales Manager to confirm the details of the specific home available.
leadsDEN@centurycommunities.com
20224 E 59th Ave
Aurora, CO 80019
Mon 10 - 5 Tue 10 - 5 Wed 12 - 5 Thu 10 - 5 Fri 10 - 5 Sat 10 - 5 Sun 11 - 5

