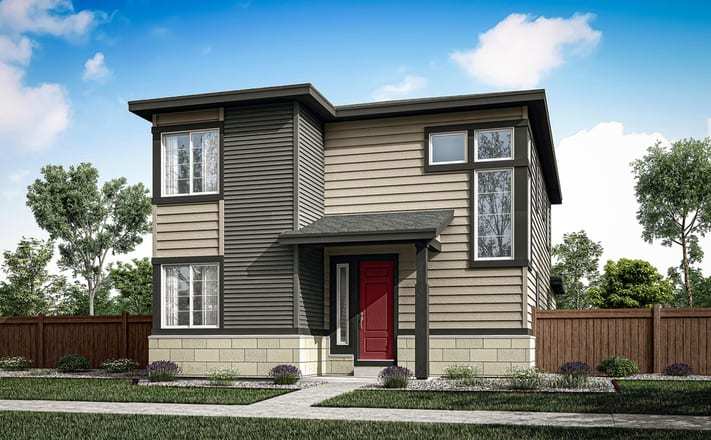
20473 E.. 57th Avenue pairs spacious living with thoughtful design in the heart of Painted Prairie.
This south-facing Plan 2805 offers 2,156 finished square feet, three bedrooms, two-and-a-half bathrooms, a dedicated office and a versatile loft. The open living areas feature natural wood-tone flooring and a gas fireplace, while the kitchen brings everything together with off-white cabinetry, silver hardware, white-and-grey quartz countertops and a Whirlpool® gas range.
A welcoming front porch and covered back patio extend the living space outdoors. Downstairs, the 927-square-foot unfinished basement offers room to create a future recreation space, home gym, guest retreat or whatever fits your next chapter.
Additional highlights include eight-foot interior doors, an alley-loaded two-bay garage, a tankless water heater, air conditioning, a smart Wi-Fi deadbolt and a Wi-Fi-enabled garage door opener.
20736 E 57th Drive
Aurora, CO 80019
Mon-Thu 10am-6pm
Fri 12pm-6pm
Sat 10am-6pm
Sun 11am-6pm