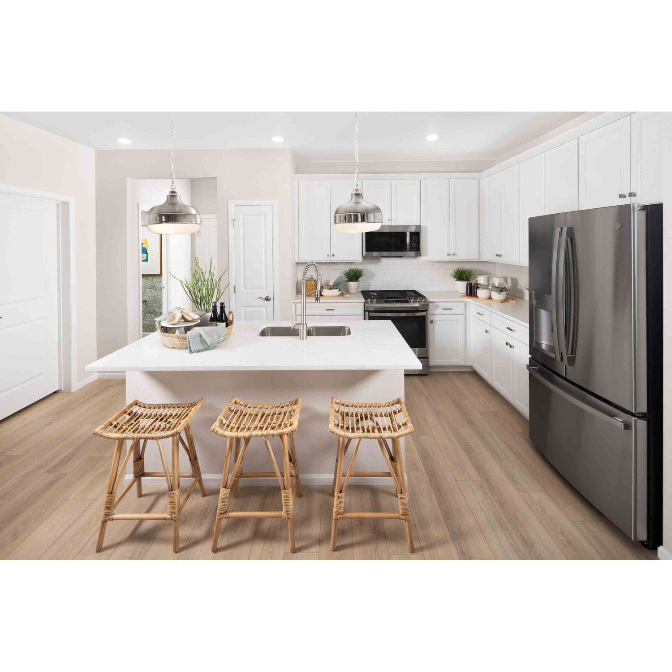
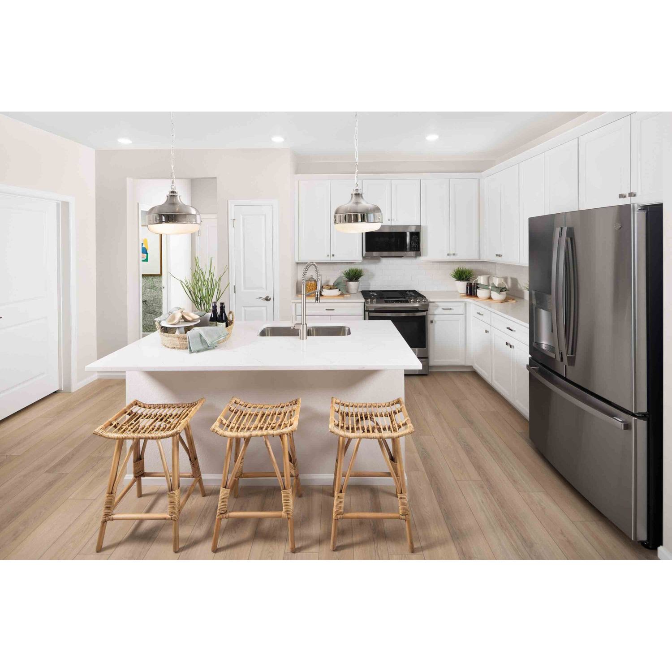
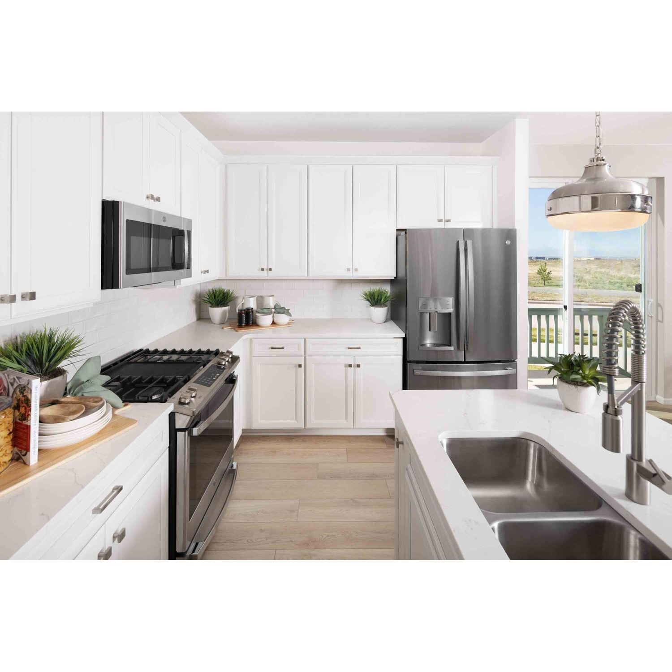
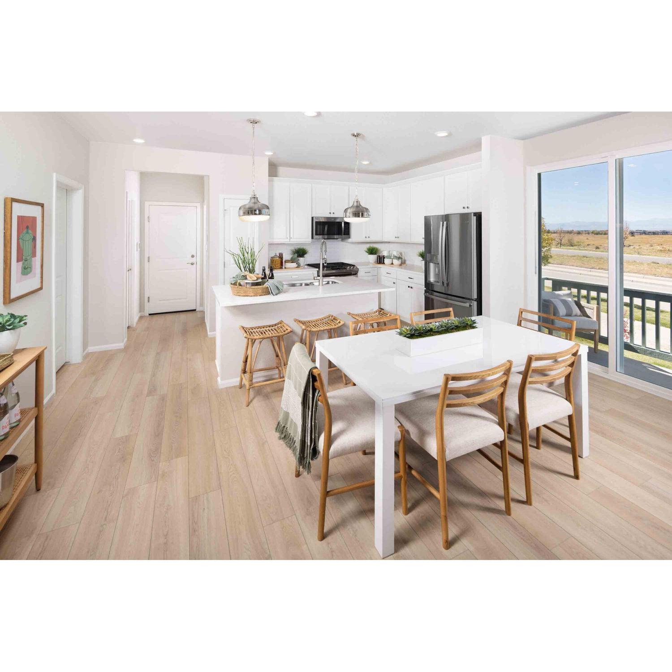
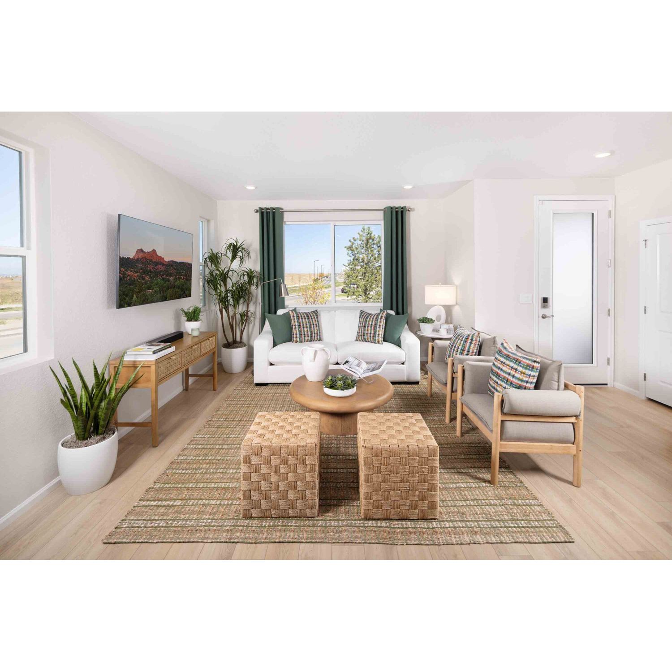
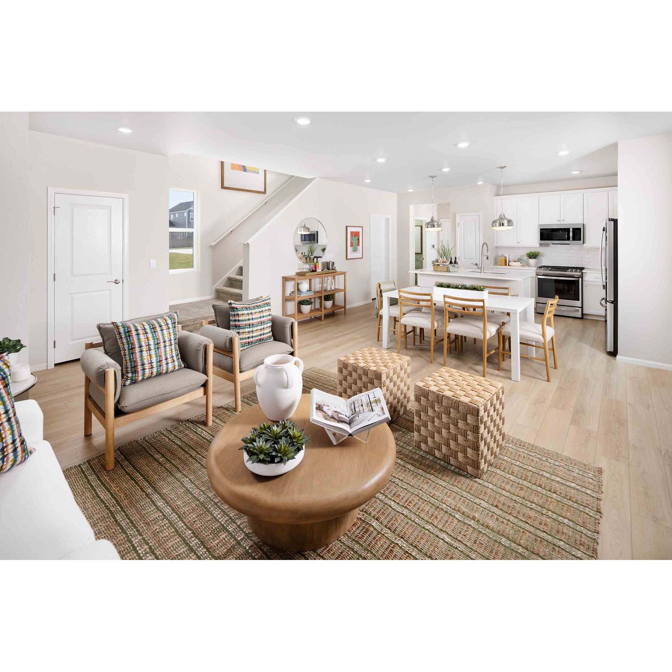
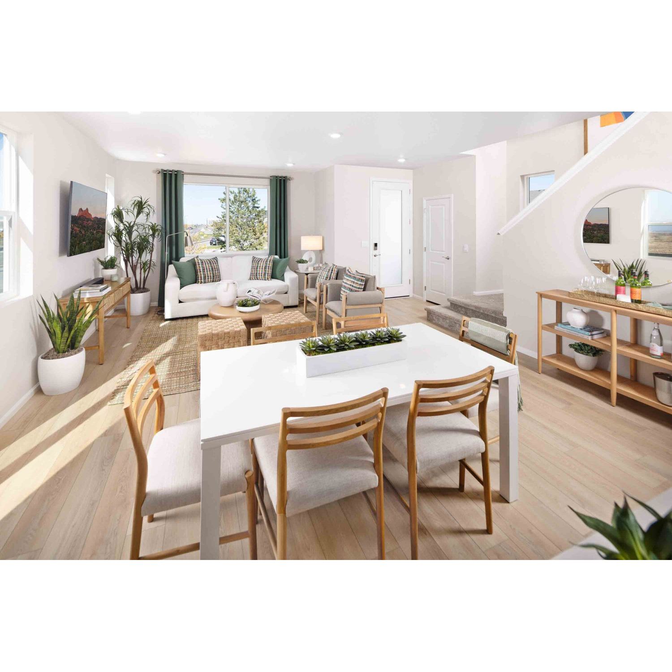
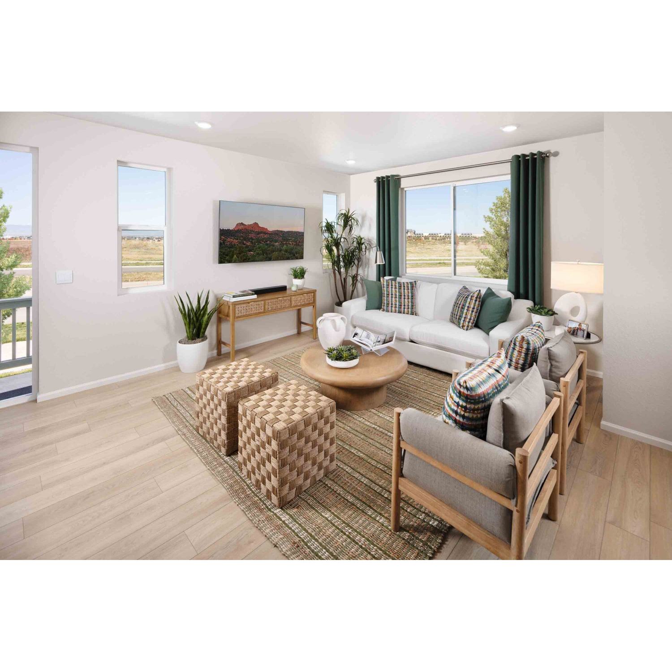
Explore this inviting two-story home offering 3 bedrooms and modern amenities throughout.. The spacious two-car garage provides extra storage space, while the open-concept layout on the first floor seamlessly connects the main living areas, perfect for entertaining. The kitchen boasts a quartz island and modern appliances, catering to culinary enthusiasts. A versatile office space on the first floor offers flexibility for remote work, family planning, or as a play area. Upstairs, you’ll find the primary bedroom and bath featuring dual sinks and a large walk-in closet, alongside convenient laundry facilities and additional bedrooms and bath, completing this comfortable and functional home. The fenced side yard offers privacy for outdoor living and entertaining.
6196 N. Lisbon St.
Aurora, CO 80019
Mon-Tue 10am-6pm
Wed 12pm-6pm
Thu-Sat 10am-6pm
Sun 11am-6pm