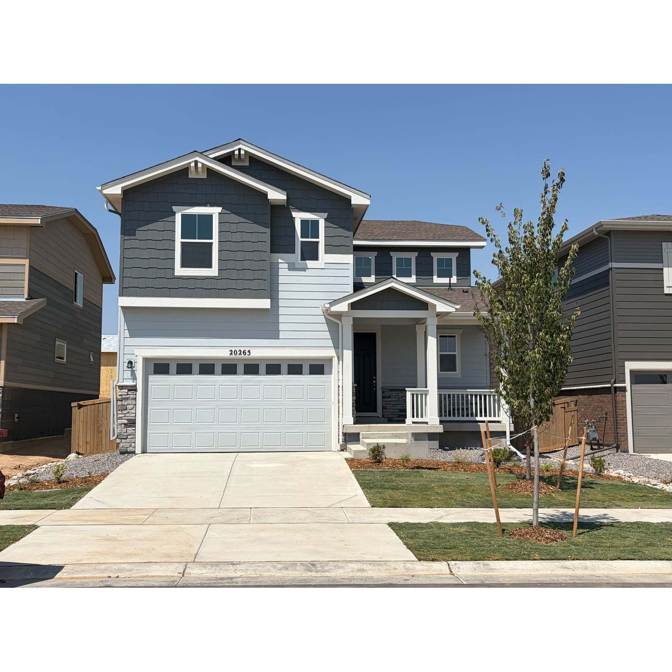
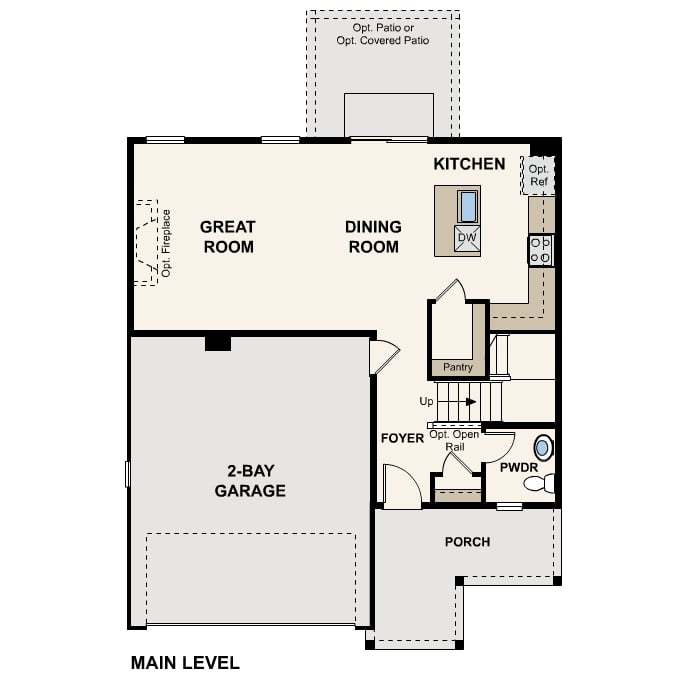
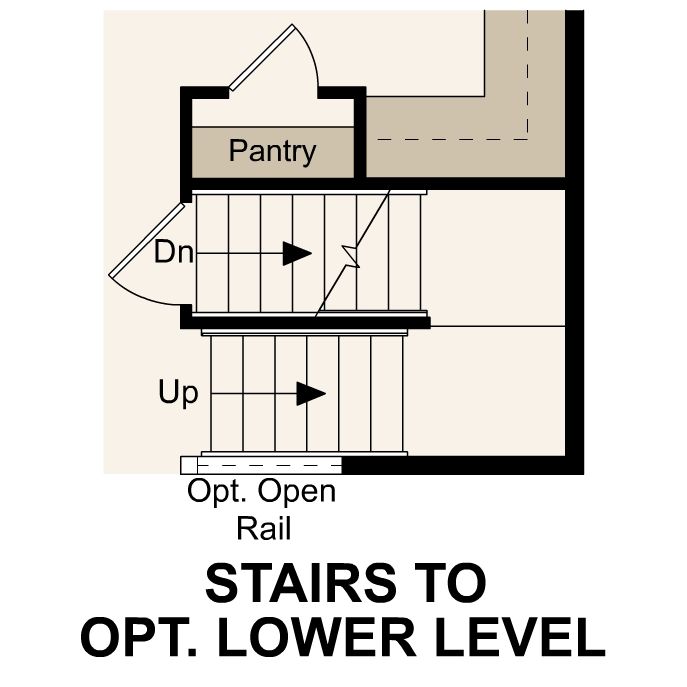
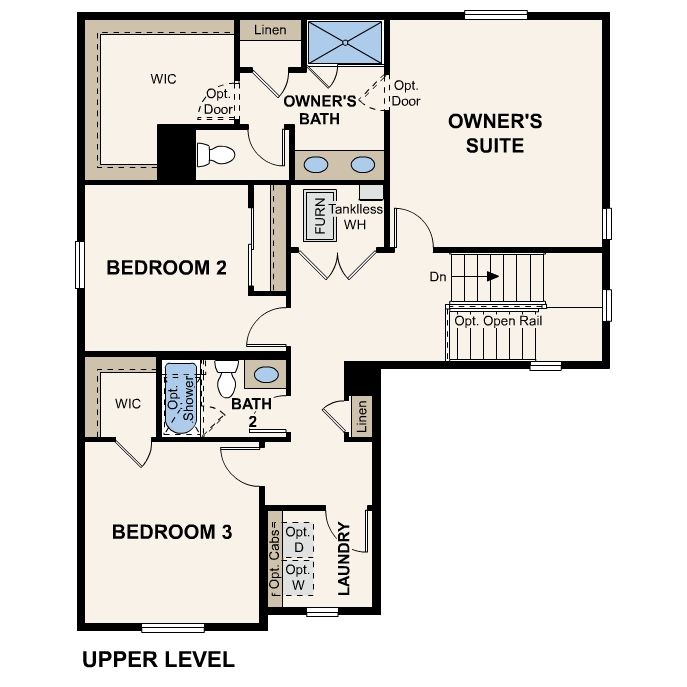
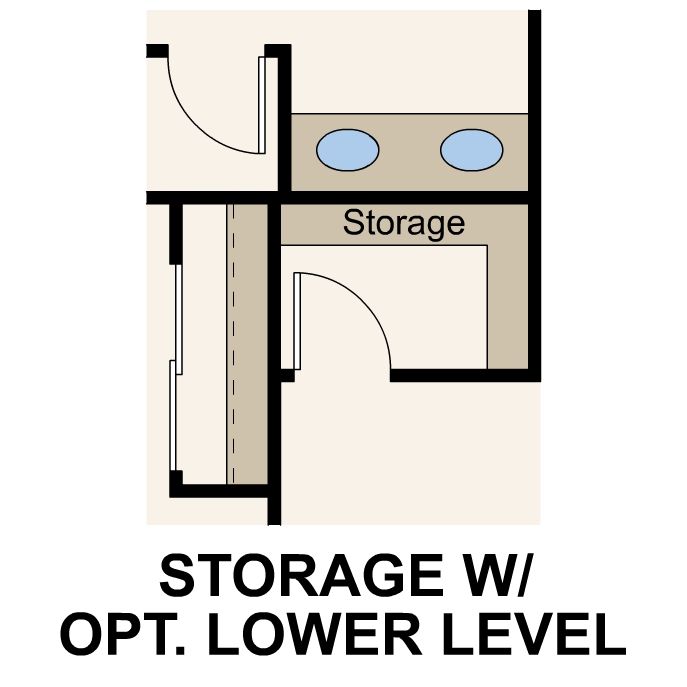
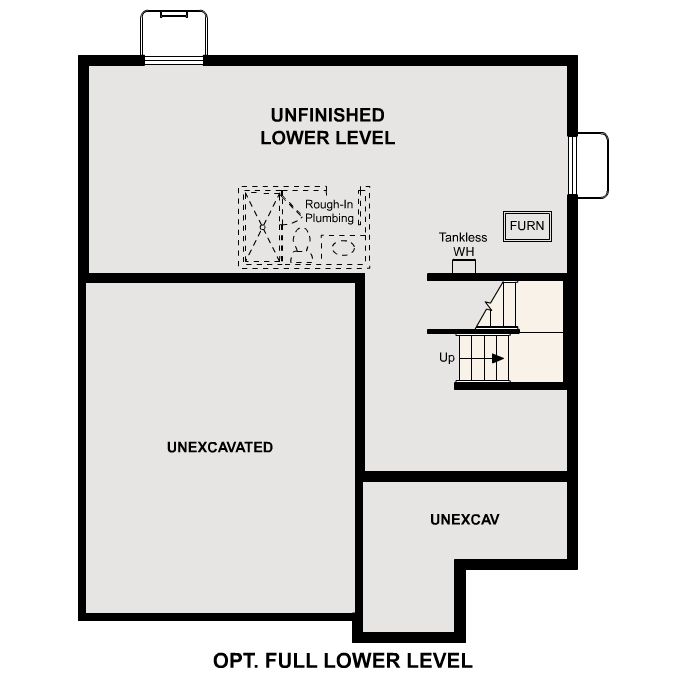
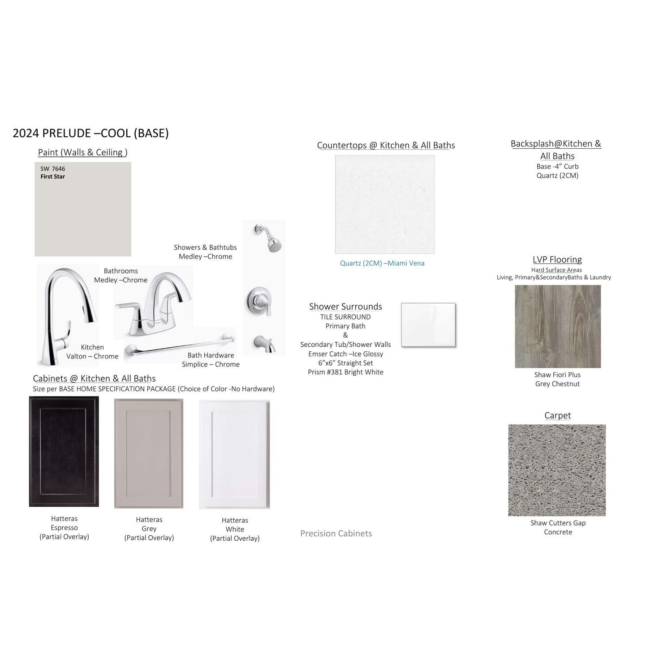
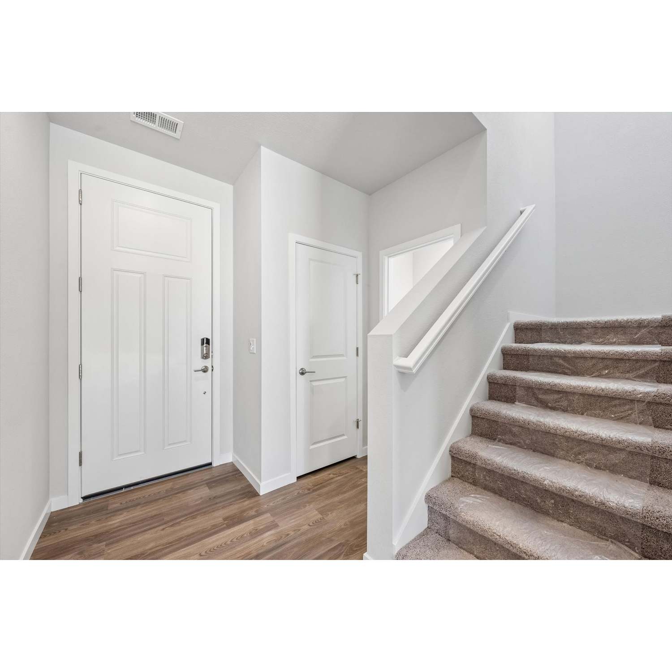
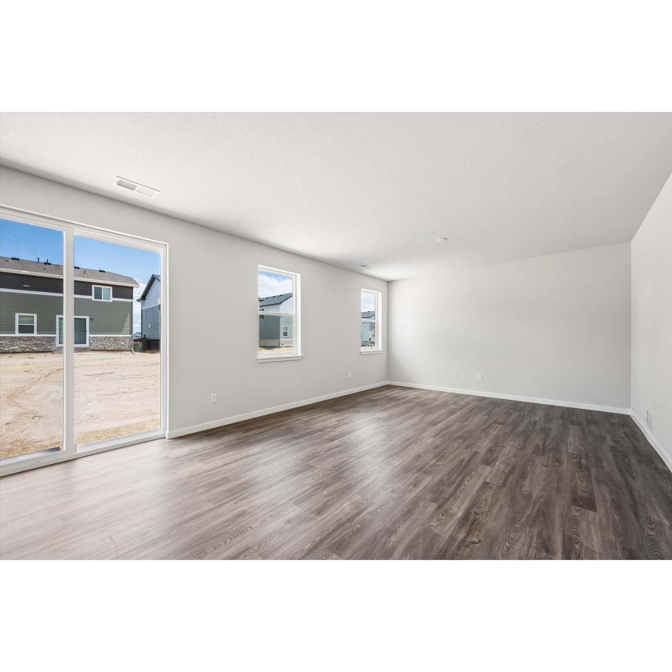
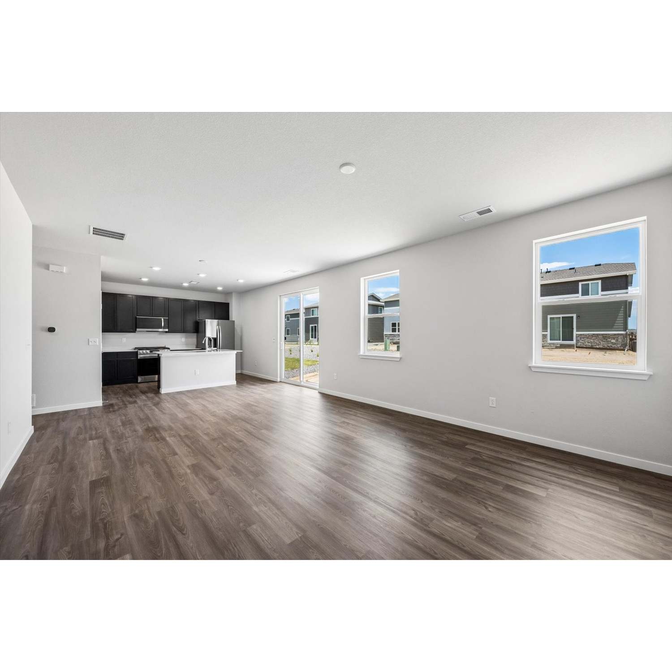
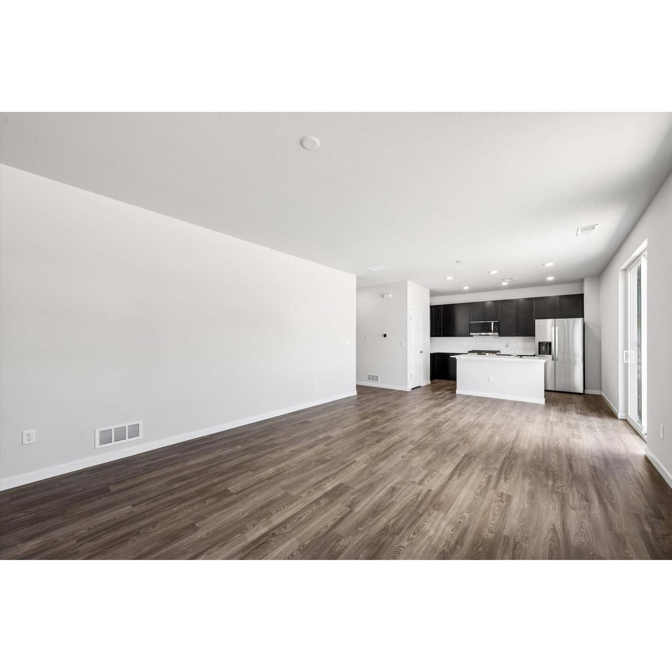
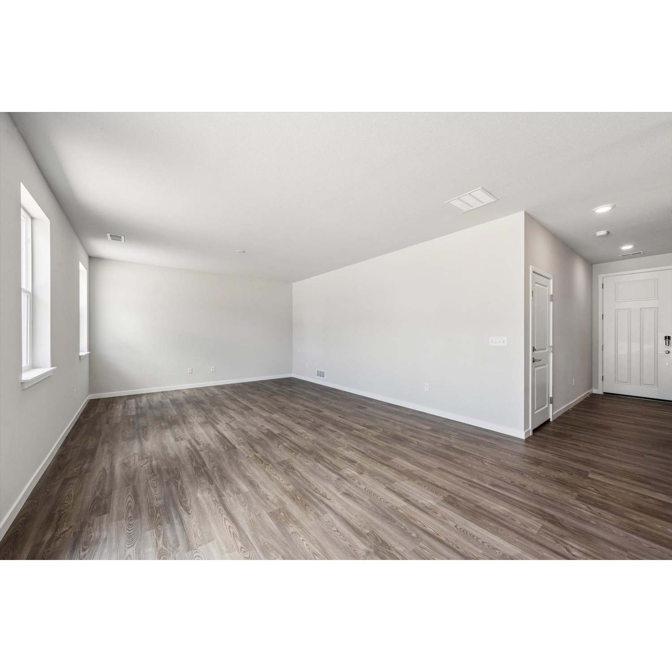
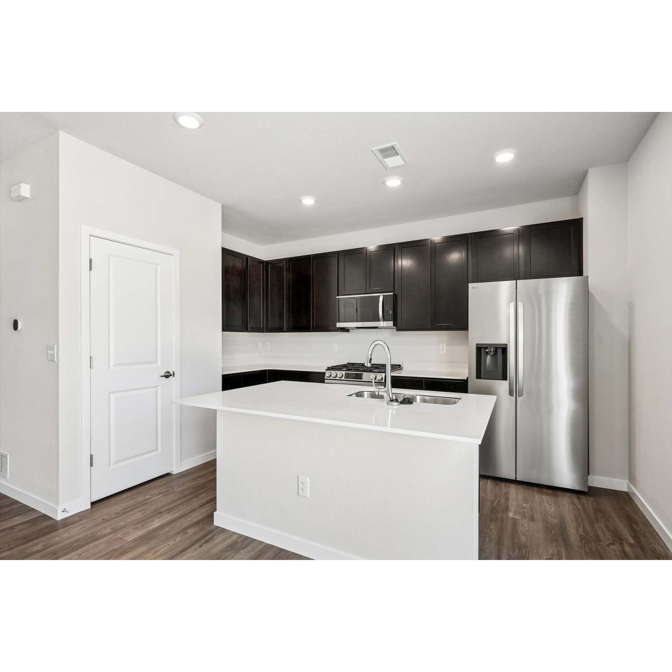
A welcoming porch greets you as you enter the Jay, and a sunny foyer leads back into an open-concept main level where the kitchen, dining area, and great room flow seamlessly together.. The well-equipped kitchen showcases a center island, large walk-in pantry, and abundant counterspace—an ideal combination for home chefs. Upstairs, a private primary suite provides a relaxing retreat, complete with a spacious walk-in closet and a well-appointed bath with dual sinks and a walk-in shower. Two secondary bedrooms offer comfortable accommodations for family members or guests, with convenient access to a shared bath. A centrally located laundry room, ample storage, and thoughtful design details throughout enhance everyday convenience. The Jay delivers a layout designed to support the way today’s homebuyers live. Additional home highlights include: Covered Patio! Espresso Cabinets Gas Appliances Quartz Countertops Large Pantry *Photos and renderings are for illustrative purposes only and may depict a similar home or floor plan. Actual features, finishes, colors, options, upgrades, and specifications for the home being offered may vary. Please consult with a Community Sales Manager to confirm the details of the specific home available.
leadsDEN@centurycommunities.com
20224 E 59th Ave
Aurora, CO 80019
Mon 10 - 6 Tue 10 - 6 Wed 12 - 6 Thu 10 - 6 Fri 10 - 6 Sat 10 - 6 Sun 11 - 6